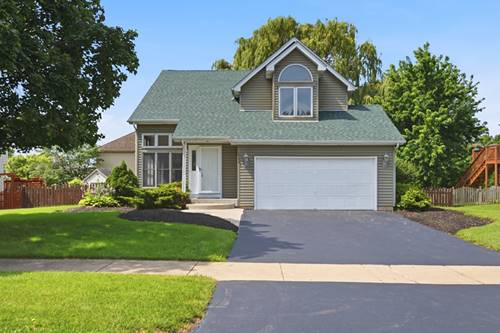
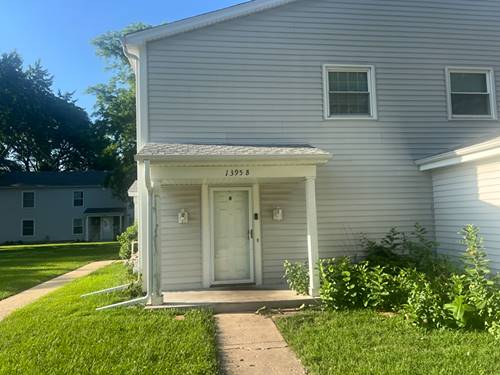
Welcome to this beautifully maintained two-story home in the highly sought-after Kensington Lakes Subdivision! Offering over 1,900 square feet of living space and situated on a spacious 0.31-acre lot, this home combines generous living areas with incredible versatility. Inside, you'll find 4 spacious bedrooms, 3.1 bathrooms, a 2-car attached garage, and a finished basement designed for both everyday living and entertaining. The private primary suite features its own full bathroom, while one of the additional upstairs bedrooms includes a unique walk-up staircase leading to an expansive 18' x 7' walk-in closet, providing exceptional storage space. The main-floor bedroom offers endless possibilities and is perfect for an in-law arrangement, guest suite, or home office. The finished basement is an entertainer's dream, featuring an approximately 34' x 14' recreation room complete with a custom wet bar, sink, electrical, and a convenient half bathroom-making it the perfect space for hosting family and friends. Step outside to enjoy the oversized fully fenced backyard, where you'll find a large deck ideal for outdoor entertaining, a spacious storage shed, and a magnificent mature willow tree that provides both privacy and shade. Additional updates include a new roof (2024) and water heater (2021). With its flexible floor plan, generous room sizes, fantastic entertaining spaces, and prime location, this is a home you won't want to miss. Schedule your private showing today!
Property Map
Please use the print button to include maps when printing.
For more information about 1560 Colorado, Aurora, IL 60506 contact Corcoran Urban Real Estate.
Broker Reciprocity
Listing provided by Century 21 Circle - Aurora
All information provided is deemed reliable but is not guaranteed and should be independently verified.
The data relating to real estate for sale on this web site comes in part from the Broker Reciprocity Program
of the Midwest Real Estate Data LLC. Real estate listings held by brokerage firms other than Urban Real Estate are
marked with the Broker Reciprocity logo and detailed information about them includes the name of the listing brokers.
Some IDX listings have been excluded from this website.