Corcoran Urban Real Estate
$0 to $5,000,000
Any Beds
Any Baths
For Sale
88 Properties Within 0.5 miles of: 1560 N Sandburg, Chicago
  • 1560 N Sandburg Unit 2109J, Chicago, IL 60610
    $300,000
    1 bed | 1 bath
    4 more available units at this address
    $419,500 Unit 2901J 2 bd / 2 ba
    $385,000 Unit 1010J 1 bd / 1 ba
    $325,000 Unit 2008 1 bd / 1 ba
    $324,000 Unit 1908J 1 bd / 1 ba
  • 1560 N Sandburg Unit 2008, Chicago, IL 60610
    $325,000
    1 bed | 1 bath
    4 more available units at this address
    $419,500 Unit 2901J 2 bd / 2 ba
    $385,000 Unit 1010J 1 bd / 1 ba
    $324,000 Unit 1908J 1 bd / 1 ba
    $300,000 Unit 2109J 1 bd / 1 ba
  • 1560 N Sandburg Unit 1010J, Chicago, IL 60610
    $385,000
    1 bed | 1 bath
    4 more available units at this address
    $419,500 Unit 2901J 2 bd / 2 ba
    $325,000 Unit 2008 1 bd / 1 ba
    $324,000 Unit 1908J 1 bd / 1 ba
    $300,000 Unit 2109J 1 bd / 1 ba
  • 1560 N Sandburg Unit 2901J, Chicago, IL 60610
    $419,500
    2 bed | 2 bath
    4 more available units at this address
    $385,000 Unit 1010J 1 bd / 1 ba
    $325,000 Unit 2008 1 bd / 1 ba
    $324,000 Unit 1908J 1 bd / 1 ba
    $300,000 Unit 2109J 1 bd / 1 ba
  • 1540 N Lasalle Unit 201, Chicago, IL 60610
    $337,500
    1 bed | 1 bath
  • 1460 N Sandburg Unit 2303A, Chicago, IL 60610
    $285,000
    1 bed | 1 bath
  • 70 W Burton Unit 306F, Chicago, IL 60610
    $250,000
    1 bed | 1 bath

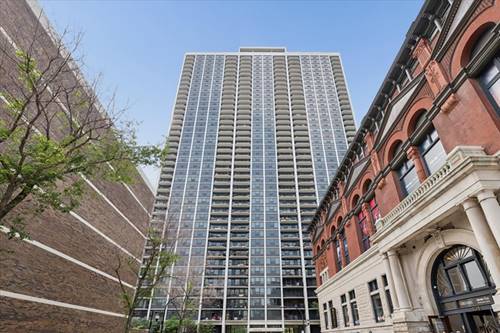
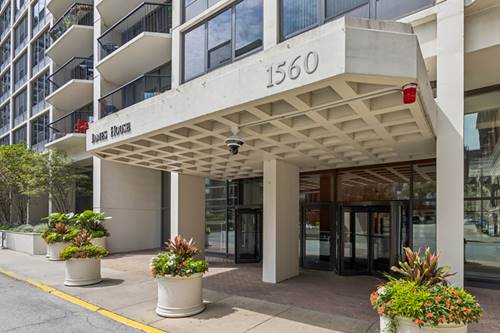
1560 N Sandburg Unit 2008
Chicago, IL 60610

  • 1 Beds
  • 1 Baths
  • Built In 1971
Price

$325,000

Est Payment
$3,136 / month (details)  
Taxes
$5,870  
Assessments
$978  
Beds
1  
Baths
1  
Rooms
4  
Type
Attached (Co-op)  
Sq. Ft.
n/a  
Built
1971  
Neighborhood
Old Town  
Building
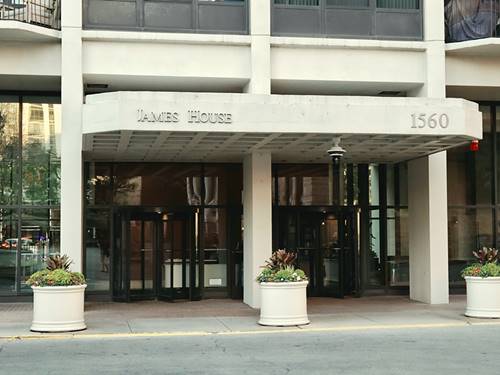
James House  
MLS
#12731306
Status
Active (0 days)

Property Description

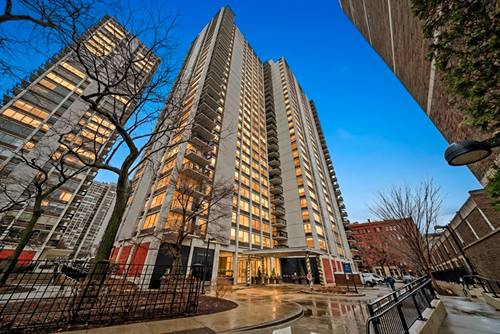
Spectacular lake, park, and skyline views from this stunning high-floor 1bed/1bath condo in the full amenity James House building. Rarely available option with in unit washer dryer! Enter the bright and open living space where oversized floor to ceiling windows flood the home with natural light and showcase the breathtaking views. The huge private balcony is the perfect spot for entertaining, enjoying your morning coffee, gardening and grilling. Custom kitchen features stainless steel appliances, a water filtration system and plenty of storage. Gleaming hardwood Oak floors, generously sized bedroom, recently renovated chic bathroom and great closet space throughout with custom Elfa systems complete the home. Building features include 24-hour doorperson, on-site management, fitness center, bike room, sun deck, party room, and receiving room for packages. Residents also enjoy access to the Sandburg Village amenities, including two outdoor pools, tennis and pickle ball club, and beautifully landscaped grounds. Pet friendly building and rental parking available. Location is close to the lakefront, Lincoln Park, Gold Coast, and all of the shops, restaurants, bars, and neighborhood conveniences that make Old Town such a desirable place to call home.

Property Map

Property Details

Rooms

Room
Level
Flooring
Size
Living Room
Main
Hardwood
17X17
Dining Room
Main
Hardwood
8X7
Kitchen
Main
Hardwood
11X11
Family Room
N/A
Laundry
Main
4X4
Master Bedroom
Main
Carpet
15X11
Bedroom 2
N/A
Bedroom 3
N/A
Bedroom 4
N/A
Balcony/Porch/Lanai
Main
17X5

Utilities

  • Heating Forced Air
  • Cooling Central Air
  • Water Lake Michigan, Public
  • Sewer Public Sewer

Additional Information

Assessment Includes
Heat, Air Conditioning, Water, Insurance, Security, Doorman, TV/Cable, Exercise Facilities, Pool, Exterior Maintenance, Scavenger, Snow Removal, Internet
Common Amenities
Bike Room/Bike Trails, Door Person, Elevator in Residence, Exercise Room, On Site Manager/Engineer, Party Room, Sundeck, Pool, Receiving Room, Service Elevator(s), Tennis Court(s)
Interior Features
Storage, Doorman, Health Facilities, Lobby
Exterior Features
Balcony, Roof Deck, Outdoor Grill
Appliances
Range, Microwave, Dishwasher, Refrigerator, Washer, Dryer
Pets Allowed
Cats OK, Dogs OK, Number Limit, Size Limit
Parking
1 Garage Spaces, Heated Garage, Yes, Attached, Garage, Parking not included in price
Schools
Lincoln Park High School (299), Ogden Elementary (299), Ogden Elementary (299)

Payment Calculator

$
$
$
$
$
%
$
years
%
Principal & Interest
$0
Property Tax
$0
Assessments
$0
Home Insurance
$0
Mortgage Insurance
$0

Listing History

08-26-2026 Listed at $325,000
Last Modified 8/26/26 10:26 AM

Nearby Transportation

  • Bus 36 < 0.1 mi
  • Bus 22 < 0.1 mi
  • Bus 156 0.1 mi
  • Bus 9 0.1 mi
  • Bus 73 0.1 mi
  • Bus 72 0.1 mi
  • Bus 151 0.3 mi
  • Bus 37 0.3 mi
  • Bus 0.3 mi
  • Bus 70 0.4 mi
  • Bus 8 0.8 mi
  • Bus 143 0.8 mi
  • Bus 146 0.8 mi
  • Bus 147 0.8 mi
  • Bus 148 0.8 mi
  • Brown Line 0.4 mi
  • Purple Line 0.4 mi
  • Red Line 0.4 mi
  • ZipCar < 0.1 mi
  • Maven 0.2 mi
  • I 90 East 1.2 mi
  • I 94 East 1.2 mi
  • I 90 West 1.2 mi
  • I 94 West 1.2 mi
  • I 290 East 2.4 mi
  • I 290 West 2.6 mi
  • I 55 South 3.8 mi
  • I 55 North 3.8 mi
grid
Register to see 2 more properties