Corcoran Urban Real Estate
$0 to $5,000,000
Any Beds
Any Baths
For Sale
87 Properties Within 0.5 miles of: 1560 N Sandburg, Chicago
  • 1560 N Sandburg Unit 2109J, Chicago, IL 60610
    $300,000
    1 bed | 1 bath
    4 more available units at this address
    $899,900 Unit 3602-04 3 bd / 3 ba
    $419,500 Unit 2901J 2 bd / 2 ba
    $385,000 Unit 1010J 1 bd / 1 ba
    $324,000 Unit 1908J 1 bd / 1 ba
  • 1560 N Sandburg Unit 1010J, Chicago, IL 60610
    $385,000
    1 bed | 1 bath
    4 more available units at this address
    $899,900 Unit 3602-04 3 bd / 3 ba
    $419,500 Unit 2901J 2 bd / 2 ba
    $324,000 Unit 1908J 1 bd / 1 ba
    $300,000 Unit 2109J 1 bd / 1 ba
  • 1560 N Sandburg Unit 2901J, Chicago, IL 60610
    $419,500
    2 bed | 2 bath
    4 more available units at this address
    $899,900 Unit 3602-04 3 bd / 3 ba
    $385,000 Unit 1010J 1 bd / 1 ba
    $324,000 Unit 1908J 1 bd / 1 ba
    $300,000 Unit 2109J 1 bd / 1 ba
  • 1560 N Sandburg Unit 3602-04, Chicago, IL 60610
    $899,900
    3 bed | 3 bath
    4 more available units at this address
    $419,500 Unit 2901J 2 bd / 2 ba
    $385,000 Unit 1010J 1 bd / 1 ba
    $324,000 Unit 1908J 1 bd / 1 ba
    $300,000 Unit 2109J 1 bd / 1 ba
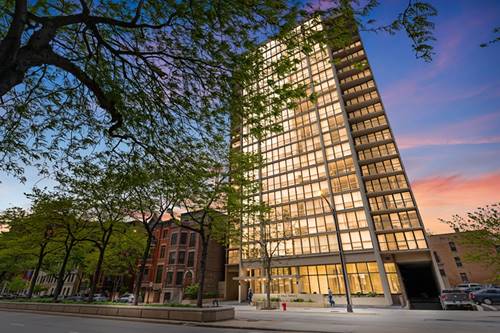
  • 1540 N Lasalle Unit 201, Chicago, IL 60610
    $337,500
    1 bed | 1 bath
  • 1460 N Sandburg Unit 2303A, Chicago, IL 60610
    $285,000
    1 bed | 1 bath
  • 70 W Burton Unit 306F, Chicago, IL 60610
    $260,000
    1 bed | 1 bath

1560 N Sandburg Unit 3602-04
Chicago, IL 60610

  • 3 Beds
  • 3 Baths
  • 2,000 Sq. Ft.
  • Built In 1970
Price

$899,900

Est Payment
$8,484 / month (details)  
Taxes
$15,955  
Assessments
$2,523  
Beds
3  
Baths
3  
Rooms
7  
Type
Attached  
Sq. Ft.
2,000  
Built
1970  
Neighborhood
Old Town  
Building
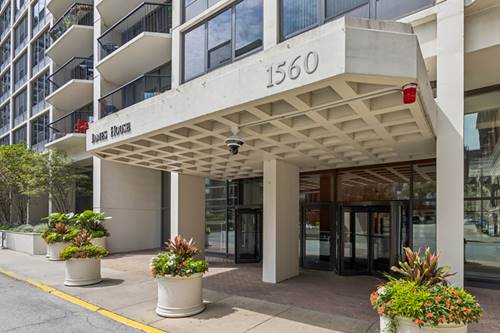
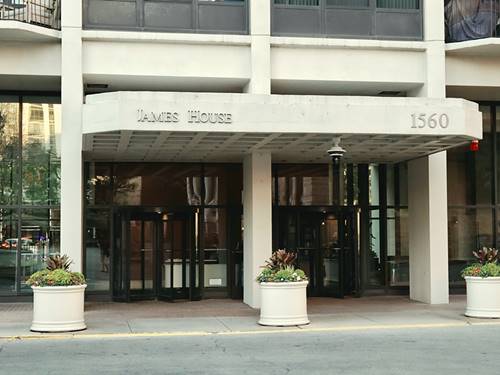
James House  
MLS
#12736411
Status
Active (0 days)

Property Description

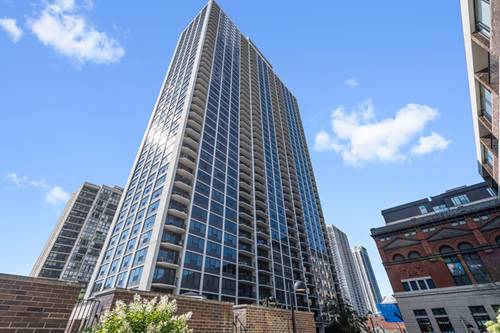
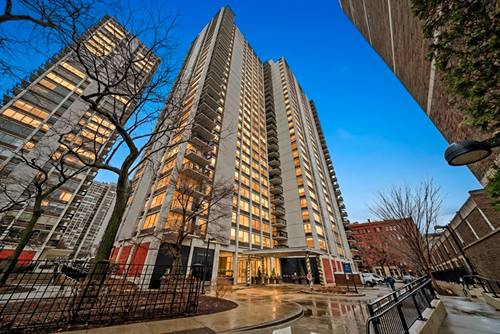
Positioned on the high 36th floor of James House, Unit 3602-04 is a spectacular 2,000-square-foot southeast corner combination residence at the exact intersection of the Gold Coast, Old Town, and Lincoln Park. Re-engineered through a deliberate design exercise bringing together a former one-bedroom and two-bedroom footprint, the architectural layout pairs four-way light exposure with sweeping panoramas of Lake Michigan, Oak Street Beach, the horizon, and the Chicago skyline. Carlisle Hardwood floors flow throughout the living space. This apartment centers on an open chef's kitchen featuring stone counters, custom cabinetry, and premium appliances, anchored by a massive stone island set directly against the window backdrop. Standing here with guests, the entire cityscape and lake unroll in front of you. The layout extends into an open dining area and a living room area opposite a large family room/living room area. Kitchen mechanics include a brand-new refrigerator, dishwasher, and built-in wine cooler (installed August 2026), alongside a new oven and microwave. Dual private balconies capture sunrises over the water and sunsets over the grid, complete with front-row views of summertime Navy Pier fireworks. Motorized shades are installed on every window. The split spatial plan delivers distinct private domains. The oversized primary suite replaces what was originally an entire one-bedroom layout, incorporating its own private balcony, a custom cedar closet, expansive Elfa storage systems, and a double-vanity en-suite full bathroom with a separate tub and shower. Tucked discreetly within the primary suite is a dedicated laundry room with built-in storage and a large soaking sink. Bedroom 2 sits in the front center, taking advantage of identical high-floor skyline and lake vistas. Accessed through a dedicated doorway off the family room, Bedroom 3 functions as a completely private wing with the energy of the city in full view-ideal for a secluded guest suite or home office. All three bathrooms in the home are full baths. Two separate storage rooms on-premises are included. Located steps from Lincoln Park, South Pond, Lincoln Park Zoo, and North Avenue Beach, with immediate pedestrian access to dining, nightlife, and transit. Full-service building amenities include 24/7 door staff, on-site management, receiving for package delivery, maintenance, an all-season room, and a sky deck. Optional on-site garage parking, outdoor pool, tennis/pickleball courts, bike storage, hospitality rooms, and a fitness center are available.

Property Map

Property Details

Rooms

Room
Level
Flooring
Size
Living Room
Main
Hardwood
12X14
Dining Room
Main
Hardwood
12X10
Kitchen
Main
Hardwood
10X15
Family Room
Main
Hardwood
17X15
Laundry
Main
Ceramic Tile
8X5
Master Bedroom
Main
Hardwood
18X21
Bedroom 2
Main
Hardwood
12X11
Bedroom 3
Main
Hardwood
14X13
Bedroom 4
N/A
Walk In Closet
Main
Hardwood
10X6
Foyer
Main
Hardwood
7X15

Utilities

  • Heating Natural Gas, Forced Air, Zoned
  • Cooling Central Air
  • Water Lake Michigan
  • Sewer Public Sewer

Additional Information

Assessment Includes
Heat, Air Conditioning, Water, Insurance, Security, Doorman, TV/Cable, Clubhouse, Exterior Maintenance, Lawn Care, Scavenger, Snow Removal, Internet
Common Amenities
Bike Room/Bike Trails, Door Person, Coin Laundry, Elevator in Residence, Exercise Room, Storage, On Site Manager/Engineer, Party Room, Sundeck, Pool, Receiving Room, Security Door Lock(s), Service Elevator(s), Tennis Court(s), Valet/Cleaner, Laundry, Elevator(s)
Interior Features
Dry Bar, Storage, Built-in Features, Walk-In Closet(s), Open Floorplan, Separate Dining Room, Pantry
Exterior Features
Balcony
Appliances
Range, Microwave, Dishwasher, Refrigerator, High End Refrigerator, Bar Fridge, Washer, Dryer, Disposal, Stainless Steel Appliance(s), Wine Refrigerator, Range Hood, Electric Cooktop, Electric Oven
Pets Allowed
Cats OK, Dogs OK, Number Limit, Size Limit
Sub/Complex
Sandburg Village
Parking
2 Garage Spaces, Asphalt, Heated Garage, Yes, Leased, Attached, Garage, Parking not included in price
Schools
Lincoln Park High School (299), Ogden Elementary (299), Ogden Elementary (299)

Payment Calculator

$
$
$
$
$
%
$
years
%
Principal & Interest
$0
Property Tax
$0
Assessments
$0
Home Insurance
$0
Mortgage Insurance
$0

Listing History

08-19-2026 Listed at $899,900
Last Modified 8/19/26 6:35 PM

Nearby Transportation

  • Bus 36 < 0.1 mi
  • Bus 22 < 0.1 mi
  • Bus 156 0.1 mi
  • Bus 9 0.1 mi
  • Bus 73 0.1 mi
  • Bus 72 0.1 mi
  • Bus 151 0.3 mi
  • Bus 37 0.3 mi
  • Bus 0.3 mi
  • Bus 70 0.4 mi
  • Bus 8 0.8 mi
  • Bus 143 0.8 mi
  • Bus 146 0.8 mi
  • Bus 147 0.8 mi
  • Bus 148 0.8 mi
  • Brown Line 0.4 mi
  • Purple Line 0.4 mi
  • Red Line 0.4 mi
  • ZipCar < 0.1 mi
  • Maven 0.2 mi
  • I 90 East 1.2 mi
  • I 94 East 1.2 mi
  • I 90 West 1.2 mi
  • I 94 West 1.2 mi
  • I 290 East 2.4 mi
  • I 290 West 2.6 mi
  • I 55 South 3.8 mi
  • I 55 North 3.8 mi
grid
Register to see 2 more properties