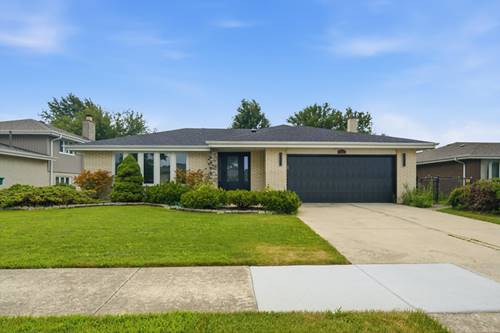
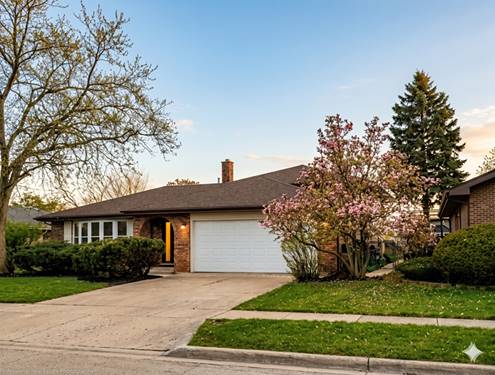
** Back & Better Than Ever... Just in Time for the New School Year!** Some homes get a fresh coat of paint before hitting the market... **these sellers went much further.** After receiving valuable buyer feedback during previous showings, they chose to continue investing in the home rather than simply putting it back on the market. The result? An impressive list of additional improvements designed to provide the next owners with even greater confidence and peace of mind-including a **1-Year Home Warranty** for added protection. **If you've seen this home before, it's definitely worth another look!** This move-in ready split-level offers **4 levels, 5 bedrooms, 3 full bathrooms, a spacious living room, a cozy family room with a fireplace, a separate dining room, and a large eat-in kitchen**, giving everyone plenty of room to spread out while still creating warm, inviting spaces to gather together. Step outside through the kitchen to the patio overlooking the large fully fenced backyard-the perfect setup for summer BBQs, entertaining family and friends, or simply relaxing while your fur babies safely run and play. Nestled on a quiet cul-de-sac in the highly desirable **Catalina Subdivision**, you'll enjoy one of Orland Park's most established neighborhoods with beautiful parks, walking paths, recreation, shopping, dining, and highly regarded schools just minutes away. The beautiful kitchen features **brand-new cabinetry, granite countertops, all new stainless steel appliances, modern finishes, and direct patio access**, making indoor-outdoor entertaining effortless. Upstairs you'll find 4 spacious bedrooms, one with an en-suite and another full bathroom with a tub. The lower level offers a large family room centered around a cozy fireplace, an additional full bathroom, and a versatile fifth bedroom that's perfect as a guest room, home office, workout room, or playroom. The unfinished sub-basement provides exceptional storage today and exciting possibilities for future finished living space. **Recent 2025-2026 Improvements Include:** * Brand-new kitchen with granite countertops, cabinetry & all new appliances * Three beautifully renovated bathrooms * New luxury vinyl plank flooring throughout the finished levels * New energy-efficient windows * Fresh interior paint * Updated lighting, hardware & electrical fixtures * New garage door * New exterior vinyl-clad window trim * New rear upper siding * Improved roof ventilation system Additional recent updates include a **7-year-old roof, gutters, soffit and fascia, 4-year-old water heater, 3-year-old sump pump, and 1-year-old ejector pump.** The seller has already initiated the permit process with the Village of Orland Park for new attic insulation and ventilation baffles, providing yet another improvement already underway. Additional features include a **whole-house vacuum system, in-ground sprinkler system, and an attached two-car garage with convenient interior access to both the main and lower levels.** Catalina residents enjoy convenient access to **Veterans Memorial Park, Cachey Park, Schussler Park, walking trails, playgrounds, tennis courts, sports fields, Orland Square Mall, restaurants, fitness centers, grocery stores, and major shopping along Harlem Avenue and 159th Street.** Located within highly regarded **District 146 (Arnold W. Kruse Education Center & Central Middle School)** and **District 230 (Carl Sandburg High School)**, this home offers an outstanding combination of space, updates, location, and lifestyle. Whether you're hosting holidays around the fireplace, enjoying evenings on the patio, watching the kids or pets play safely in the backyard, or simply appreciating the peace and quiet of a cul-de-sac, this home offers the space, comfort, and updates today's buyers have been searching for.