Corcoran Urban Real Estate
$0 to $5,000,000
Any Beds
Any Baths
For Sale
17 Properties Within 0.5 miles of: 1570 Dewey, Evanston

1570 Dewey
Evanston, IL 60201

  • 3 Beds
  • 1 / 1 Baths
  • 1,289 Sq. Ft.
  • Built In 1953
Price

$525,000

Est Payment
$3,419 / month (details)  
Taxes
$9,000  
Beds
3  
Baths
1 / 1  
Rooms
9  
Type
Detached  
Sq. Ft.
1,289  
Lot Size
60X140  
Built
1953  
Neighborhood
Evanston  
MLS
#12709017
Status
Active (1 day)

Property Description

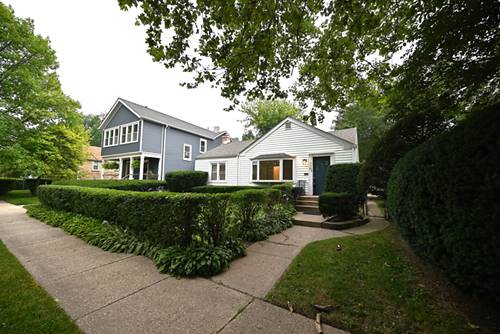
Fantastic opportunity for a reasonably priced single family, livable home on a 60' wide, double-lot in the Dewey Conference Area and only 0.7 mile to Downtown Evanston trains, shopping, restaurants, and entertainment. Wonderful parks and schools are even closer. This is the best value in the Dewey School Attendance area! ------ "As-Is" sale, but move-in now and upgrade later. This one-story home has recently undergone a refresh with all new paint throughout, bathroom updates, front & rear doors repainted, new lighting & fixtures, plus refinished hardwood floors in the living room and two of the bedrooms. There is a step-down family room with eight windows overlooking the large, fenced yard, plus and a 3rd bedroom, both with older laminate flooring. ------ The large eat-in kitchen with tile floors, white cabinets, laminate counter tops, and all stainless-steel appliances with a French-door refrigerator and brand-new oven/range, dishwasher, and built-in microwave. The unfinished basement has a bright, clean, painted finish for the walls and floors, new lighting, plus a 1/2 bathroom and a perfectly divided space for your future rec room, utility/storage room, along with a new laundry sink. ------ Most of the vinyl replacement windows were installed more than 12 years ago. The 2-car garage is set back from the alley, so that you can park additional cars in the rear driveway.

Property Map

Property Details

Rooms

Room
Level
Flooring
Size
Living Room
Main
Hardwood
19X13
Dining Room
Main
Hardwood
COMBO
Kitchen
Main
Ceramic Tile
13X08
Family Room
Main
Wood Laminate
15X11
Laundry
N/A
Master Bedroom
Main
Hardwood
14X11
Bedroom 2
Main
Hardwood
11X09
Bedroom 3
Main
Wood Laminate
09X09
Bedroom 4
N/A
Eating Area
Main
Ceramic Tile
10X08
Recreation Room
Basement
Painted/Stained
25X16
Utility Room-Lower Level
Basement
Painted/Stained
20X08

Utilities

  • Heating Natural Gas, Forced Air
  • Cooling Central Air
  • Water Lake Michigan, Public
  • Sewer Public Sewer

Additional Information

Interior Features
1st Floor Bedroom, 1st Floor Full Bath, Built-in Features
Appliances
Range, Microwave, Dishwasher, Refrigerator, Washer, Dryer
Sub/Complex
Dewey Conference
Parking
2 Garage Spaces, Off Alley, Yes, Garage Owned, Detached, Garage, Parking included in price
Schools
Evanston Twp High School (202), Nichols Middle School (65), Dewey Elementary School (65)

Payment Calculator

$
$
$
$
$
%
$
years
%
Principal & Interest
$0
Property Tax
$0
Assessments
$0
Home Insurance
$0
Mortgage Insurance
$0

Listing History

07-20-2026 Listed at $525,000
Last Modified 7/20/26 11:07 AM

Nearby Transportation

  • Bus 206 0.1 mi
  • Bus 93 0.1 mi
  • Bus 201 0.4 mi
  • Union Pacific North 0.6 mi
  • Purple Line 0.7 mi
  • I 94 West 3.1 mi
  • I 94 East 3.3 mi
  • Hwy 41 North 4.1 mi
grid
Register to see 0 more properties