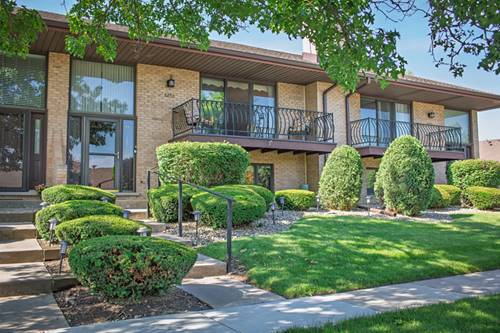
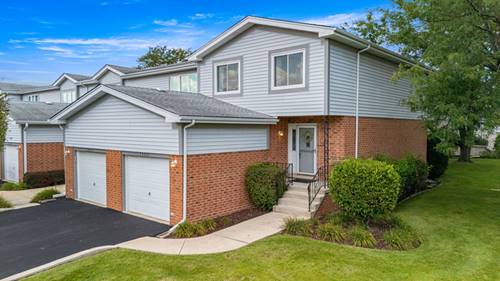
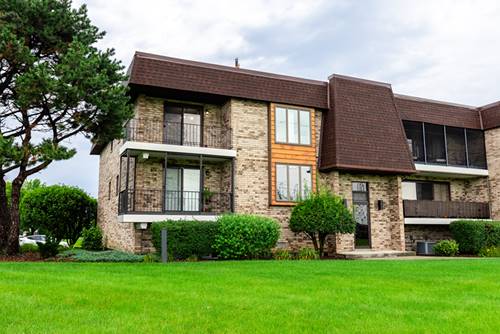
Beautiful, sought-after 3 bedroom end unit on the 2nd floor in a quiet, well-cared-for building! The completely renovated kitchen features new cabinets, ceramic floors, ceramic backsplash, a deep pantry, and island seating with stainless steel appliances. Enjoy open-concept living with a floor-to-ceiling gas log fireplace and a formal dining area. The large master bedroom offers a huge walk-in closet and a fully remodeled private bath, while brand new carpet (2026) has just been installed in all three bedrooms for a truly move-in-ready feel. Canned lighting and ceiling fans throughout keep the home open and bright, and the hall bath has also been recently renovated. Windows (2023) are approximately 3 years old, and the unit comes with a new washer and dryer (2024) plus convenient in-unit laundry with shelving and cabinets. Step outside to your private balcony overlooking the courtyard, complete with new carpet. The HUGE attached 2.5 car tandem heated garage offers a drain, abundant storage, a private storage room, and a brand new garage opener (2025). This home is incredibly clean and has been meticulously maintained - the roof is approximately 6 years old, and taxes and HOA fees are low. Located just minutes from shopping, dining, entertainment, playgrounds/parks, public transportation, and interstate access
Property Map
Please use the print button to include maps when printing.
For more information about 15700 Deerfield Unit 2N, Orland Park, IL 60462 contact Corcoran Urban Real Estate.
Broker Reciprocity
Listing provided by Infiniti Properties, Inc.
All information provided is deemed reliable but is not guaranteed and should be independently verified.
The data relating to real estate for sale on this web site comes in part from the Broker Reciprocity Program
of the Midwest Real Estate Data LLC. Real estate listings held by brokerage firms other than Urban Real Estate are
marked with the Broker Reciprocity logo and detailed information about them includes the name of the listing brokers.
Some IDX listings have been excluded from this website.