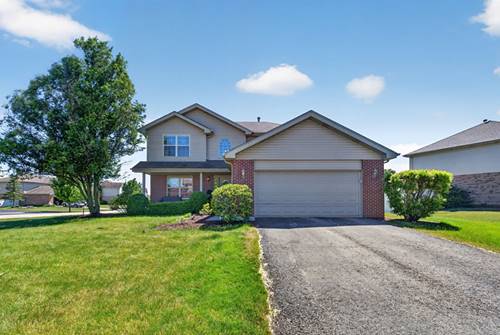
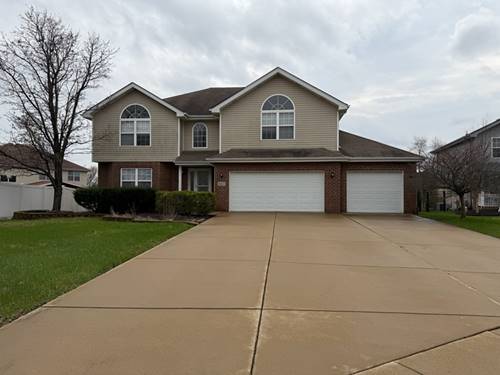
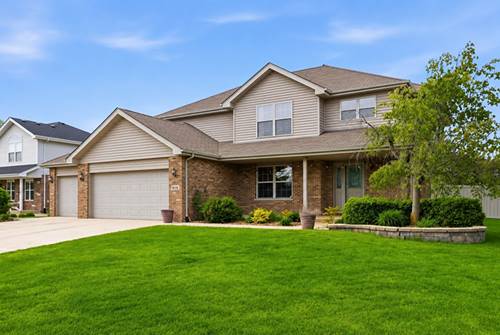
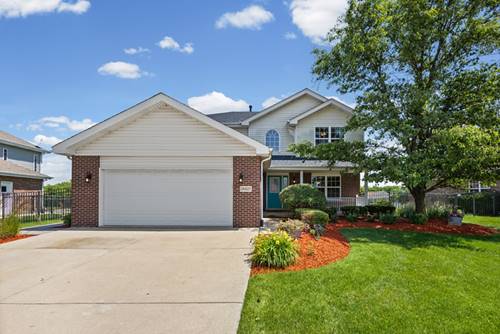
Welcome to White Feather! Located on a corner lot in a desirable cul-de-sac and within the boundary for Lincoln-Way West High School (Lincoln-Way Community High School District 210), this spacious 4-bedroom, 3.5-bath home offers plenty of room to live, entertain, and relax. The main level features a welcoming living room, plus an open-concept kitchen, dining area, and family room. A laundry room and convenient half bath complete the first floor. Upstairs, the spacious primary suite features a huge walk-in closet and private bath with dual sinks, whirlpool tub, and separate shower. Three additional bedrooms provide plenty of flexibility, with two offering walk-in closets. The finished basement adds valuable living space with a large recreation area, full bathroom, and ample storage. Outside, enjoy the brand-new 2026 deck, overlooking the backyard and offering a great spot for entertaining or relaxing. Recent updates include a new A/C (2025), hot water heater (2021), and updated kitchen appliances within the past five years, excluding the oven. A great opportunity to own a spacious home on a corner lot in one of White Feather's desirable cul-de-sac locations!
Property Map
Please use the print button to include maps when printing.
For more information about 15711 Menominee, Manhattan, IL 60442 contact Corcoran Urban Real Estate.
Broker Reciprocity
Listing provided by Crosstown Realtors Inc
All information provided is deemed reliable but is not guaranteed and should be independently verified.
The data relating to real estate for sale on this web site comes in part from the Broker Reciprocity Program
of the Midwest Real Estate Data LLC. Real estate listings held by brokerage firms other than Urban Real Estate are
marked with the Broker Reciprocity logo and detailed information about them includes the name of the listing brokers.
Some IDX listings have been excluded from this website.