Corcoran Urban Real Estate
$0 to $5,000,000
Any Beds
Any Baths
For Sale
5 Properties Within 0.5 miles of: 15712 Danford, Orland Park

15712 Danford
Orland Park, IL 60462

  • 2 Beds
  • 1 / 1 Baths
  • 1,568 Sq. Ft.
  • Built In 1988
Price

$309,900

Est Payment
$2,267 / month (details)  
Taxes
$5,293  
Assessments
$185  
Beds
2  
Baths
1 / 1  
Rooms
5  
Type
Attached  
Sq. Ft.
1,568  
Lot Size
40x45x94x70  
Built
1988  
Neighborhood
Orland Park  
MLS
#12759412
Status
Active (1 day)

Property Description

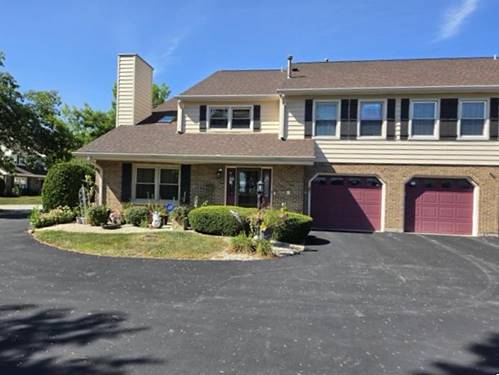
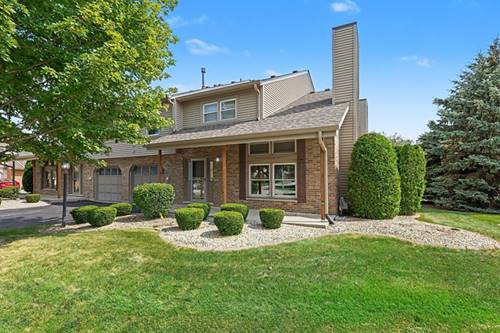
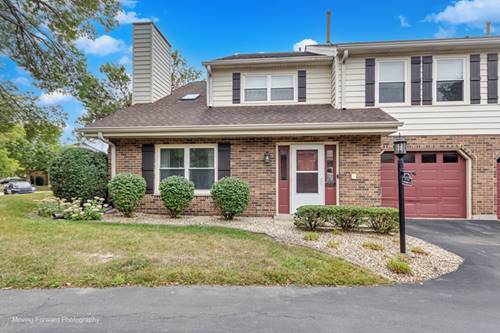
Welcome to this Beautifully Updated End-unit Townhome with an Attached Garage in the Heart of Orland Park! Step Inside to an Inviting Living Room featuring Vaulted Ceilings, Skylight, a Striking Floor-to-Ceiling Gas Fireplace with Custom Wood Highlights, and a Designer Accent Wall. The Remodeled Kitchen Showcases Soft-Close Walnut Cabinetry, Stainless Steel Appliances, Granite Countertops, an Undermount Sink, and Recessed Lighting, flowing Seamlessly into a Dining Area suited for a Full-size Table. Luxury Vinyl Plank Flooring extends Throughout the Entire Main Level, which also features an Updated Powder Room and Full-size In-unit Laundry. Upstairs offers Two Generously Sized Bedrooms, each with Ceiling Fans. The Vaulted Primary Suite includes Direct Access to the Updated Full Bath and a Walk-in Closet with Custom Adjustable Shelving. Outside, enjoy a Concrete Patio with Gas Hookup, Lush Green Space, and Manicured Landscaping. Key Improvements Include: A/C & Furnace (2025), Refrigerator & Washer (2026), Water Heater (2022), Dryer (2021), Roof (2017), Kitchen & Patio Door (2019), and Vinyl & Carpet (2019). Served by Orland Park School Districts 135 and 230 (Sandburg High School). Low Real Estate Taxes and Assessments! One of the Top Locations in the Village Square Subdivision, Nestled on Tree-lined Danford Lane. Minutes from Premier Shopping, Dining, Parks, LaGrange Road, 159th Street, and I-80. See It Now!

Property Map

Property Details

Rooms

Room
Level
Flooring
Size
Living Room
Main
Vinyl
18X15
Dining Room
Main
Vinyl
11X9
Kitchen
Main
Vinyl
16X10
Family Room
N/A
Laundry
Main
Vinyl
3X6
Master Bedroom
Second
Carpet
18X13
Bedroom 2
Second
Carpet
16X11
Bedroom 3
N/A
Bedroom 4
N/A

Utilities

  • Heating Natural Gas, Forced Air
  • Cooling Central Air
  • Water Lake Michigan
  • Sewer Public Sewer

Additional Information

Assessment Includes
Exterior Maintenance, Lawn Care, Scavenger, Snow Removal
Interior Features
Cathedral Ceiling(s), Storage, Walk-In Closet(s)
Appliances
Range, Microwave, Dishwasher, High End Refrigerator, Washer, Dryer, Stainless Steel Appliance(s)
Pets Allowed
Cats OK, Dogs OK, Number Limit
Sub/Complex
Village Square
Parking
1 Garage Spaces, Asphalt, Garage Door Opener, Yes, Garage Owned, Attached, Garage, Parking included in price
Schools
Carl Sandburg High School (230), Jerling Junior High School (135), Center School (135)

Payment Calculator

$
$
$
$
$
%
$
years
%
Principal & Interest
$0
Property Tax
$0
Assessments
$0
Home Insurance
$0
Mortgage Insurance
$0

Listing History

09-17-2026 Listed at $309,900
Last Modified 9/18/26 6:16 AM

Nearby Transportation

  • I 80 West 3.2 mi
  • I 80 East 3.6 mi
grid
Register to see 0 more properties