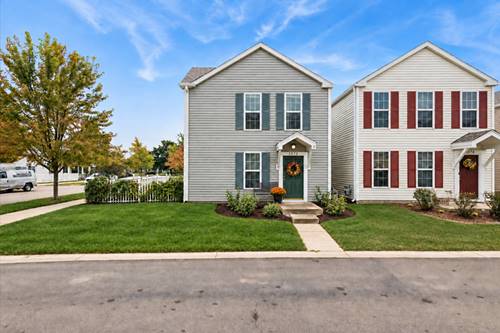
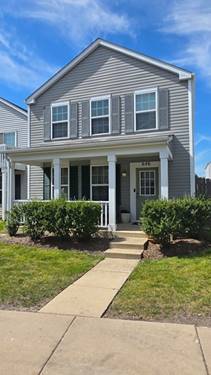
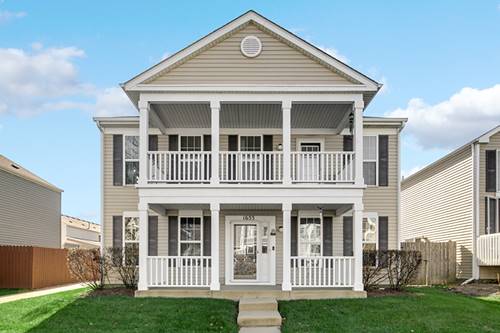
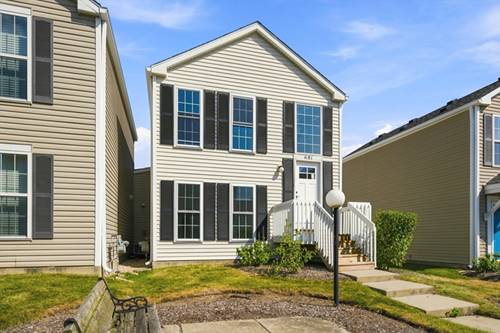
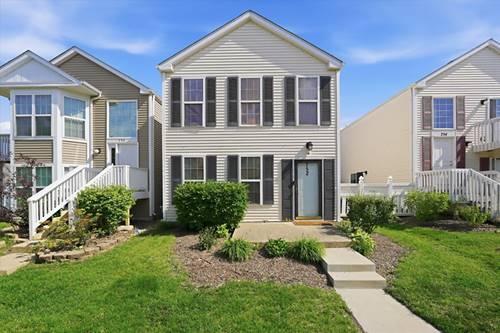
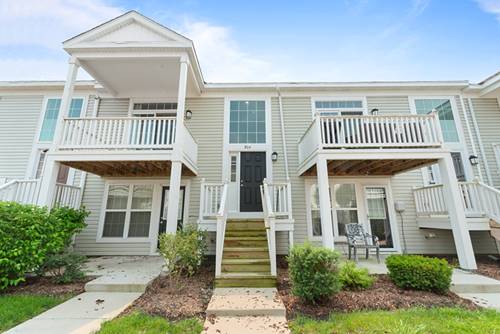
Discover incredible value in this move-in ready Kane County gem, perfectly priced at $215,000 and offering the modern features and layout flexibility today's Aurora buyers demand! Step inside to a bright, open living space that flows beautifully into a well-equipped galley kitchen, a design that creates a spacious environment perfect for entertaining and gatherings. The kitchen itself boasts durable stainless steel appliances, ample warm wood cabinetry, and a custom mosaic-tile backsplash that make meal prep a joy, while the adjacent eat-in dining area features sliding glass doors that bathe the room in natural light and provide a seamless transition between indoor and outdoor living spaces. Upstairs, a rare and highly versatile loft with vaulted ceilings and built-in shelving provides the ideal setup for a dedicated home office, a feature that is highly sought after by remote workers or the loft can easily be converted into a third bedroom. The spacious primary suite serves as a private retreat complete with a ceiling fan, an adjoining/shared bath, and a walk-in closet to satisfy all your storage needs. Accompanied by a bright second bedroom, this home offers a canvas ready for your personal touch. As an incredible extra, you'll love having an attached 2-car garage, a rare find in this price range that provides secure parking and priceless extra storage space! You'll also enjoy absolute peace of mind knowing some of the big-ticket items have already been taken care of for you, including a newer HVAC system (2024), a recent water heater (2022), and beautifully replaced patio door glass to keep your energy bills in check. Brand-new roof in July 2026! Pet lovers will be thrilled that cats and dogs are warmly welcomed here. Whether you're a buyer ready to settle in or a savvy investor looking to build your portfolio, this community is exceptionally investor-friendly with rentals allowed. To top it all off, you simply can't beat this prime Aurora location, perfectly situated just minutes from shopping and delicious dining. This is an opportunity that you do not want to miss!
Property Map
Please use the print button to include maps when printing.
For more information about 1572 Victoria Park, Aurora, IL 60504 contact Corcoran Urban Real Estate.
Broker Reciprocity
Listing provided by Baird & Warner
All information provided is deemed reliable but is not guaranteed and should be independently verified.
The data relating to real estate for sale on this web site comes in part from the Broker Reciprocity Program
of the Midwest Real Estate Data LLC. Real estate listings held by brokerage firms other than Urban Real Estate are
marked with the Broker Reciprocity logo and detailed information about them includes the name of the listing brokers.
Some IDX listings have been excluded from this website.