Corcoran Urban Real Estate
$0 to $5,000,000
Any Beds
Any Baths
For Sale
9 Properties Within 0.5 miles of: 158 E Columbia, Elmhurst
  • Pages:
  • 1
  • 2

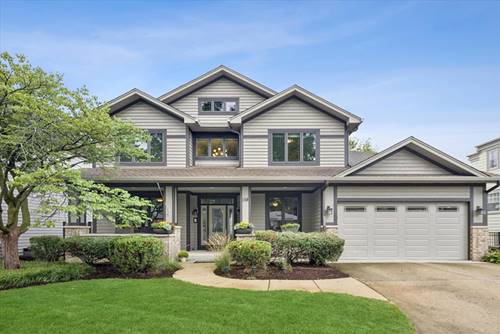
158 E Columbia
Elmhurst, IL 60126

  • 5 Beds
  • 4 / 1 Baths
  • 4,655 Sq. Ft.
  • Built In 2004
Price

$1,450,000

Est Payment
$9,360 / month (details)  
Taxes
$21,937  
Beds
5  
Baths
4 / 1  
Rooms
12  
Type
Detached  
Sq. Ft.
4,655  
Lot Size
70x165  
Built
2004  
Neighborhood
Elmhurst  
MLS
#12749887
Status
Active (3 days)

Property Description

It's all here! An exceptional 4,655 sq. ft. home with an additional 2,270 sq. ft. finished basement, perfectly situated on a rare 70x165 lot in a quiet neighborhood. Walk to town, train, schools and more! Located in the desirable Field & Sandburg school districts. Total of 5 bedrooms with walk-in closets & 4.1 baths. The spacious first floor features beautiful hardwood floors with detailing, oversized living and dining rooms, a private office with built-in desk & lots of storage and a convenient mudroom with closet off the garage. The impressive kitchen offers an island, peninsula, abundant cabinetry and an eating area, opening to an oversized family room with fireplace, built-in cabinets and views of the beautifully landscaped backyard. Upstairs, you'll find five generously sized bedrooms (all on the 2nd floor), three full baths and a second-floor spacious laundry-ideal for today's busy lifestyle. The primary is oversized with built-in bookshelves/cabinets, 2 walk-in closets, spa bath with 2 sinks, double shower & tub. The finished basement provides an incredible 2,270 sq. ft. of additional living space for recreation, entertaining, exercise, office space or whatever your needs may require. Enjoy the outdoors in the large, fully fenced private backyard with patio, plus a welcoming front porch - sprinklers front & back. The oversized rooms throughout the home provide exceptional space and flexibility. A rare 3+-car heated tandem garage adds even more convenience and storage. Well maintained home with new roof. The main is HWH replaced. One CAC is newer. A truly special combination of space, location, schools, lot size and walkability.

Property Map

Property Details

Rooms

Room
Level
Flooring
Size
Living Room
Main
Hardwood
13X13
Dining Room
Main
Hardwood
17X14
Kitchen
Main
Ceramic Tile
15X15
Family Room
Main
Hardwood
22X18
Laundry
Second
Ceramic Tile
12X10
Master Bedroom
Second
Carpet
25X17
Bedroom 2
Second
Carpet
13X12
Bedroom 3
Second
Carpet
16X14
Bedroom 4
Second
Carpet
13X12
Bedroom 5
Second
Carpet
13X12
Office
Main
Hardwood
12X11
Mud Room
Main
Ceramic Tile
9X8
Breakfast Room
Main
Ceramic Tile
15X10
Recreation Rm
Basement
Carpet
36X27

Utilities

  • Heating Natural Gas, Forced Air, Sep Heating Systems - 2+
  • Cooling Central Air
  • Water Lake Michigan
  • Sewer Public Sewer

Additional Information

Interior Features
Vaulted Ceiling(s), Built-in Features, Walk-In Closet(s)
Exterior Features
Dog Run
Appliances
Double Oven, Microwave, Dishwasher, Refrigerator, Washer, Dryer, Disposal, Stainless Steel Appliance(s), Cooktop
Parking
3 Garage Spaces, Concrete, Garage Door Opener, Heated Garage, Yes, Garage Owned, Attached, Garage, Parking included in price
Schools
York Community High School (205), Sandburg Middle School (205), Field Elementary School (205)

Payment Calculator

$
$
$
$
$
%
$
years
%
Principal & Interest
$0
Property Tax
$0
Assessments
$0
Home Insurance
$0
Mortgage Insurance
$0

Listing History

09-10-2026 Listed at $1,450,000
Last Modified 9/13/26 9:07 AM

Nearby Transportation

  • Union Pacific West 0.6 mi
  • I 290 East 0.5 mi
  • I 290 West 0.7 mi
  • Hwy 20 East 0.7 mi
  • I 294 North 0.8 mi
  • Hwy 20 West 0.8 mi
  • Hwy 83 South 1.5 mi
  • Hwy 83 North 1.8 mi
  • Hwy 38 East 3.3 mi
  • I 88 East 3.3 mi
  • I 88 West 3.5 mi
grid
Register to see 0 more properties