Corcoran Urban Real Estate
$0 to $5,000,000
Any Beds
Any Baths
For Sale
25 Properties Within 0.5 miles of: 1580 Sherman, Evanston
  • 1580 Sherman Unit 1207, Evanston, IL 60201
    $545,000
    2 bed | 2 bath
    1 more available unit at this address
    $549,900 Unit 606 2 bd / 2 ba
  • 1580 Sherman Unit 606, Evanston, IL 60201
    $549,900
    2 bed | 2 bath
    1 more available unit at this address
    $545,000 Unit 1207 2 bd / 2 ba
  • 807 Davis Unit 505, Evanston, IL 60201
    $349,000
    1 bed | 1 bath
    2 more available units at this address
    $1,250,000 Unit 2212 2 bd / 2 ba
    $720,000 Unit 1211 2 bd / 2 ba
  • 807 Davis Unit 1211, Evanston, IL 60201
    $720,000
    2 bed | 2 bath
    2 more available units at this address
    $1,250,000 Unit 2212 2 bd / 2 ba
    $349,000 Unit 505 1 bd / 1 ba
  • 807 Davis Unit 2212, Evanston, IL 60201
    $1,250,000
    2 bed | 2 bath
    2 more available units at this address
    $720,000 Unit 1211 2 bd / 2 ba
    $349,000 Unit 505 1 bd / 1 ba
  • 807 Church Unit 313, Evanston, IL 60201
    $387,000
    2 bed | 2 bath
  • 1572 Maple Unit 506, Evanston, IL 60201
    $625,000
    2 bed | 2 bath

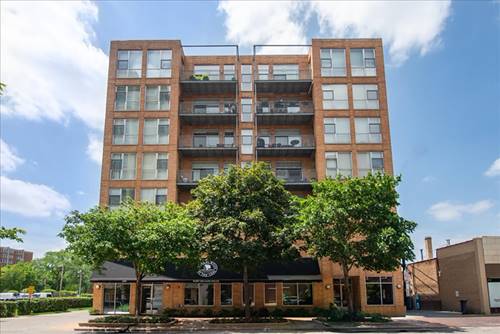
1580 Sherman Unit 1207
Evanston, IL 60201

  • 2 Beds
  • 2 Baths
  • 1,573 Sq. Ft.
  • Built In 2002
Price

$545,000

Est Payment
$4,514 / month (details)  
Taxes
$8,943  
Assessments
$964  
Beds
2  
Baths
2  
Rooms
6  
Type
Attached  
Sq. Ft.
1,573  
Built
2002  
Neighborhood
Evanston  
MLS
#12724182
Status
Active

Property Description

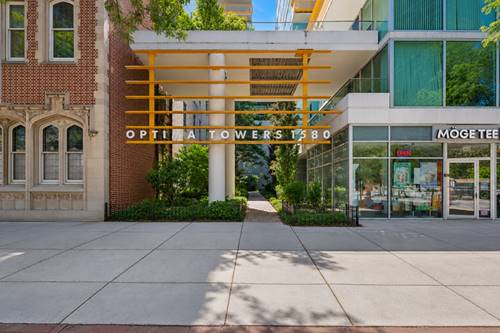
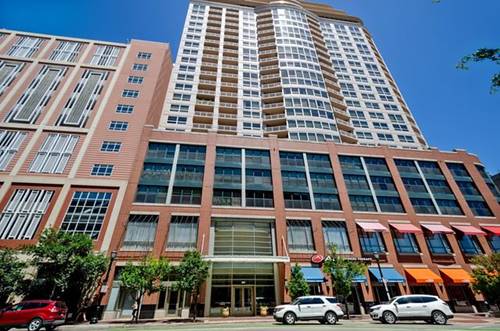
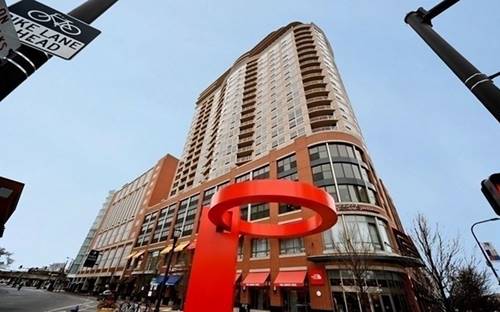
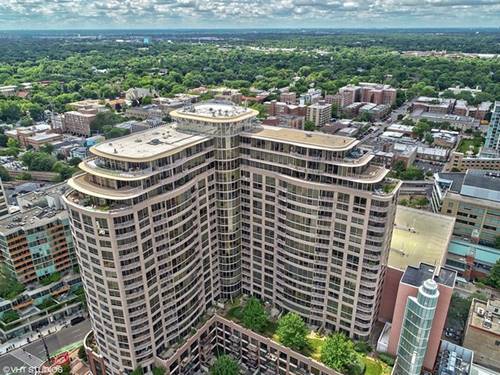
ONE-OF-A-KIND | Downtown Evanston | FULLY RENOVATED |Turn-Key Luxury Living: Offering a rare opportunity to own the largest two-bedroom, two-bath residence in Optima Towers-one of downtown Evanston's premier addresses. This beautifully renovated, fully furnished 12th-floor home offers nearly 1,600 square feet of sophisticated, move-in-ready living with designer finishes throughout. Located in the intimate 106-residence Optima Towers overlooking Fountain Square, residents enjoy a fitness center, indoor pool, spa, secure lobby, and heated garage. Thoughtfully redesigned with a contemporary aesthetic, the chef's kitchen features GE Profile stainless steel appliances, quartz countertops, custom cabinetry, designer lighting, an oversized breakfast bar, and space for casual dining. It opens seamlessly to the spacious living area and private balcony, creating the perfect setting for entertaining with a peek of Lake Michigan. Brazilian cherry hardwood floors, custom built-ins, and abundant storage add warmth, elegance, and function throughout. The sun-filled primary suite features a beautifully renovated bath with custom tile shower, designer vanity, and professionally organized walk-in closet. The guest suite offers two generous closets and its own updated bath. A separate laundry room with full-size Whirlpool washer and dryer provides additional storage. One heated garage parking space is included. Monthly assessments cover radiant heated floors, water, cooking gas, and basic cable. Just steps from Northwestern University, Lake Michigan, Metra, CTA, acclaimed dining, shopping, and downtown Evanston's vibrant lifestyle, this pet-friendly, professionally managed building offers exceptional convenience and value. Simply unpack and enjoy!

Property Map

Property Details

Rooms

Room
Level
Flooring
Size
Living Room
Main
Hardwood
19X14
Dining Room
Main
Hardwood
14X10
Kitchen
Main
Ceramic Tile
13X12
Family Room
Main
Hardwood
19X12
Laundry
Main
Ceramic Tile
9X7
Master Bedroom
Main
Carpet
19X15
Bedroom 2
Main
Carpet
15X11
Bedroom 3
N/A
Bedroom 4
N/A
Balcony/Porch/Lanai
Main
Other
21X5
Walk In Closet
Main
Carpet
7X7

Utilities

  • Heating Natural Gas, Forced Air, Steam, Radiant, Radiant Floor
  • Cooling Central Air
  • Water Lake Michigan, Public
  • Sewer Public Sewer

Additional Information

Assessment Includes
Water, Parking, Insurance, Exercise Facilities, Pool, Exterior Maintenance, Lawn Care, Scavenger, Snow Removal
Common Amenities
Bike Room/Bike Trails, Elevator in Residence, Exercise Room, Storage, Indoor Pool, Receiving Room, Security Door Lock(s), Elevator(s)
Interior Features
Storage, Built-in Features, Walk-In Closet(s), Quartz Counters
Exterior Features
Balcony
Appliances
Range, Microwave, Dishwasher, Refrigerator, Washer, Dryer, Disposal, Stainless Steel Appliance(s), Cooktop
Pets Allowed
Cats OK, Dogs OK, Number Limit, Size Limit
Sub/Complex
Optima Towers
Parking
1 Garage Spaces, Garage Door Opener, Heated Garage, Yes, Garage Owned, Attached, Garage, Parking included in price
Schools
Evanston Twp High School (202), Nichols Middle School (65), Dewey Elementary School (65)

Payment Calculator

$
$
$
$
$
%
$
years
%
Principal & Interest
$0
Property Tax
$0
Assessments
$0
Home Insurance
$0
Mortgage Insurance
$0

Nearby Transportation

  • Bus 201 0.1 mi
  • Bus 93 0.1 mi
  • Bus 206 0.4 mi
  • Union Pacific North 0.2 mi
  • Purple Line 0.1 mi
  • ZipCar 0.1 mi
  • I 94 West 3.8 mi
  • I 94 East 3.9 mi
  • Hwy 41 North 4.7 mi
grid
Register to see 0 more properties