Corcoran Urban Real Estate
$0 to $5,000,000
Any Beds
Any Baths
For Sale
27 Properties Within 0.5 miles of: 1580 Sherman, Evanston

1580 Sherman Unit 405
Evanston, IL 60201

  • 3 Beds
  • 2 Baths
  • 1,839 Sq. Ft.
  • Built In 2001
Price

$699,900

Est Payment
$5,503 / month (details)  
Taxes
$9,266  
Assessments
$1,195  
Beds
3  
Baths
2  
Rooms
6  
Type
Attached  
Sq. Ft.
1,839  
Built
2001  
Neighborhood
Evanston  
MLS
#12692199
Status
Active (0 days)

Property Description

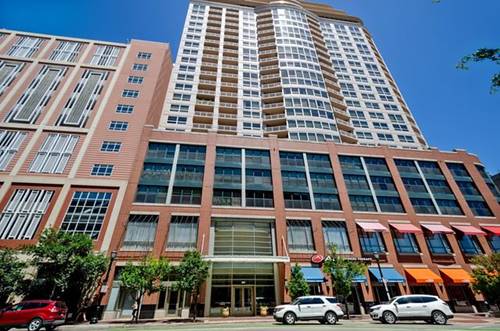
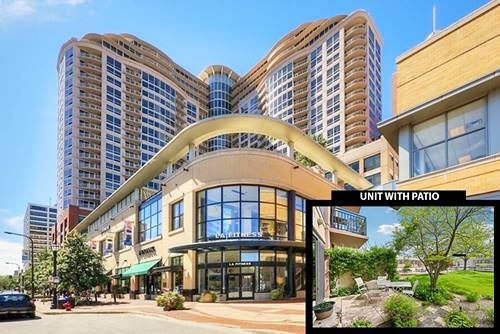
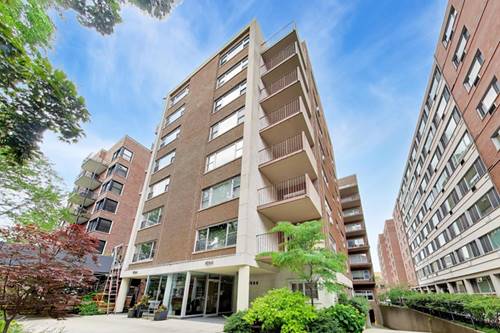
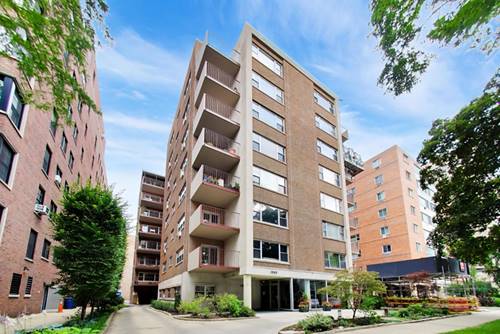
Rarely available, approximately 1,840-square-foot three-bedroom end-unit residence in Optima Towers-one of just 18 three-bedroom residences in this 103-unit building. Ideally located in the heart of downtown Evanston with north and east exposures overlooking Fountain Square. This light-filled fourth-floor home features floor-to-ceiling windows, approximately 9-foot ceilings, a desirable split-bedroom floor plan, wood laminate flooring throughout, and an oversized private balcony perfect for grilling, outdoor dining, and entertaining. The kitchen offers ample cabinetry, granite countertops, and easy access to the private balcony just steps away. The spacious primary suite features a large walk-in closet and an ensuite bath with dual vanities, a soaking tub, and a separate shower. Two additional bedrooms, a second full bath, and a spacious laundry/utility room are complemented by two separate walk-in storage closets, one conveniently located near the kitchen and ideal for use as a pantry or additional household storage, providing exceptional storage seldom found in downtown condominium living. Two heated indoor parking spaces are included. Residents enjoy a secure lobby, fitness center, indoor pool, hot tub, and a pet-friendly building. Recent capital improvements include the installation of new HVAC make-up air units and replacement of the pool room dehumidification system. Enjoy the best of downtown Evanston living just steps from restaurants, shopping, Northwestern University, Metra, CTA, and Lake Michigan.

Property Map

Property Details

Rooms

Room
Level
Flooring
Size
Living Room
Main
Wood Laminate
24X21
Dining Room
Main
Wood Laminate
COMBO
Kitchen
Main
Wood Laminate
12X16
Family Room
N/A
Laundry
Main
7X8
Master Bedroom
Main
Wood Laminate
20X19
Bedroom 2
Main
Wood Laminate
10X12
Bedroom 3
Main
Wood Laminate
9X11
Bedroom 4
N/A

Utilities

  • Heating Electric
  • Cooling Central Air
  • Water Public
  • Sewer Public Sewer

Additional Information

Assessment Includes
Water, Gas, TV/Cable, Exercise Facilities, Pool, Exterior Maintenance, Scavenger, Snow Removal, Internet
Common Amenities
Bike Room/Bike Trails, Elevator in Residence, Exercise Room, Health Club, Receiving Room
Appliances
Range, Microwave, Dishwasher, Refrigerator, Washer, Dryer, Disposal
Pets Allowed
Cats OK, Dogs OK
Parking
2 Garage Spaces, Garage Door Opener, Heated Garage, Yes, Attached, Garage, Parking included in price
Schools
Evanston Twp High School (202), District 65

Payment Calculator

$
$
$
$
$
%
$
years
%
Principal & Interest
$0
Property Tax
$0
Assessments
$0
Home Insurance
$0
Mortgage Insurance
$0

Listing History

07-14-2026 Listed at $699,900
Last Modified 7/14/26 4:29 PM

Nearby Transportation

  • Bus 201 0.1 mi
  • Bus 93 0.1 mi
  • Bus 206 0.4 mi
  • Union Pacific North 0.2 mi
  • Purple Line 0.1 mi
  • ZipCar 0.1 mi
  • I 94 West 3.8 mi
  • I 94 East 3.9 mi
  • Hwy 41 North 4.7 mi
grid
Register to see 0 more properties