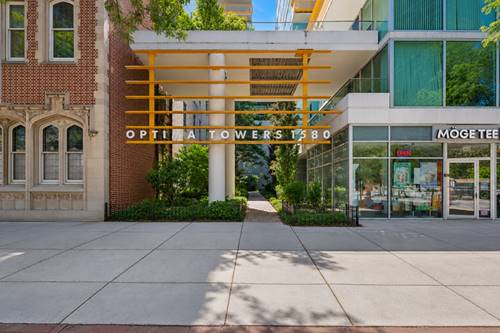
SOPHISTICATED perfect 2nd home in downtown Evanston... and UNLIKE other units at OPTIMA TOWERS - PRIVATE, RENOVATED, GORGEOUS... AND ----- ***** conventional financing is NOW available!!!!!!! ....... Painstakingly renovated and impeccably styled, this 1,350 sq ft residence offers a rare blend of refined design, thoughtful functionality and enduring quality. Reimagined with a discerning eye, the open-concept interior is filled with natural light and features a redesigned kitchen and bathrooms -- with a flow that lives far larger than its footprint. **THE INTERIOR**: Living/Dining room includes American Walnut acoustic wood panels new lighting + Possini Euro LED chandelier + Entertaining bar with walnut top, Summit 68-bottle dual-zone wine refrigerator | Chef's Kitchen opened to the dining area with Andalusian tile backsplash, upgraded cabinetry, Emtek hardware, custom movable island + new faucet | **PRIMARY SUITE**: A private retreat overlooking the large, lush terrace, with + a spa-like ensuite -- Belgian linen blackout drapery, Upgraded bath with Kohler fixtures, updated cabinetry, lights, a beautifully illuminated custom walk-in closet (Elfa) | **BEDROOM 2**: built-in bookshelves, integrated walnut desk + custom Elfa closets. IN-UNIT front-loading washer/dryer with custom Elfa shelving. **PRIVATE TERRACE ** (not just a balcony!): Out of view from neighbors + wind-protected | enjoyed about 10 months a year | cedar-plank privacy wall | overlooks a European-style landscaped garden on the 5th floor whose seasonal flora draws songbirds and easily entertains 6 for dinner. ** THE BUILDING**: Optima Towers (2002), a David Hovey Sr., FAIA / Optima design recognized for its green-glass facade + signature orange balconies | 105 residences | energy-efficient radiant floor heat (lower allergens + energy bills) + central air | keyless entry | indoor pool + hot tub with newly resurfaced deck | fitness center | heated garage parking (premium oversized space) with adjacent storage | bike storage | full-time maintenance/housekeeping + weekly on-site management. PET-FRIENDLY (up to 3 dogs/cats). No special assessments. ** THE LOCATION**: Heart of downtown Evanston, steps from Fountain Square | minutes to Northwestern University | walk to the Davis Street CTA Purple Line + Metra UP-N for an express ride to the Chicago Loop | Lake Michigan beaches + walking paths nearby | dozens of walkable restaurants (casual to fine dining, pet-friendly patios), boutiques, theater + Northwestern arts and athletics | Whole Foods, Trader Joe's + Target close by | Northwestern Medicine + Endeavor Health minutes away. A genuine sense of community. ** PERFECT FOR**: Downsizers seeking elevated, lock-and-leave luxury without sacrificing space or style | Northwestern University faculty, staff and parents who want walkable proximity to campus | professionals commuting to the Chicago Loop | design-minded buyers drawn to an architect-pedigreed Optima residence. Refined design. Architectural pedigree. North Shore calm with Chicago access. Move-in ready. What more could you ask for?!