Corcoran Urban Real Estate
$0 to $5,000,000
Any Beds
Any Baths
For Sale
21 Properties Within 0.5 miles of: 1585 Ridge, Evanston
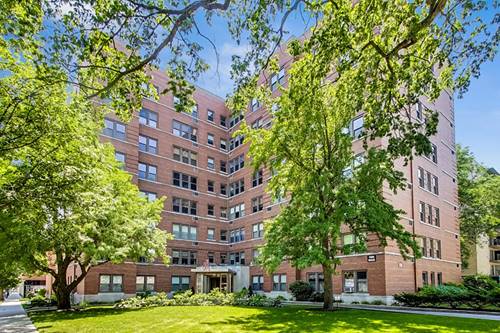
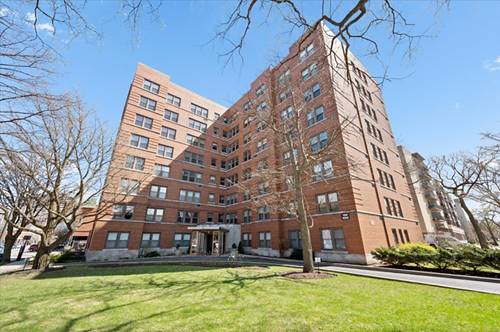
  • 1585 Ridge Unit 705, Evanston, IL 60201
    $210,000
    2 bed | 1 bath
    1 more available unit at this address
    $449,000 Unit 505 3 bd / 2 ba
  • 1585 Ridge Unit 505, Evanston, IL 60201
    $449,000
    3 bed | 2 bath
    1 more available unit at this address
    $210,000 Unit 705 2 bd / 1 ba
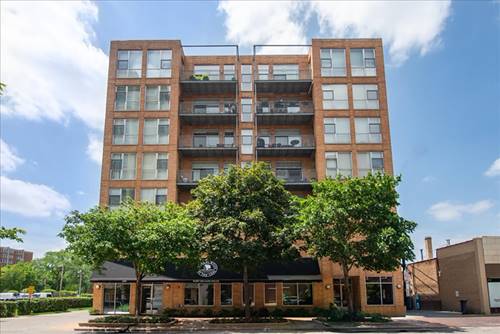
  • 1572 Maple Unit 506, Evanston, IL 60201
    $615,000
    2 bed | 2 bath
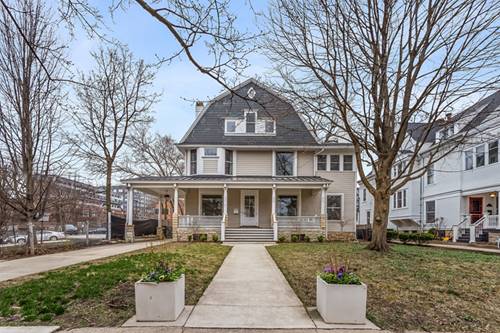
  • 1735 Asbury, Evanston, IL 60201
    Evanston
    $1,799,000
    5 bed | 3½ bath
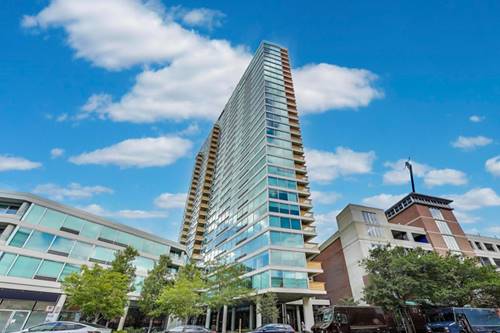
  • 1720 Maple Unit 1360, Evanston, IL 60201
    $355,000
    1 bed | 1 bath
    2 more available units at this address
    $749,000 Unit 910 2 bd / 2 ba
    $490,000 Unit 2240 2 bd / 2 ba
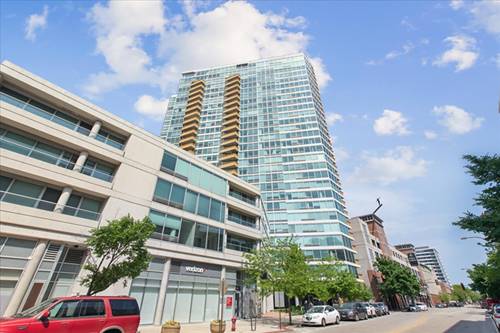
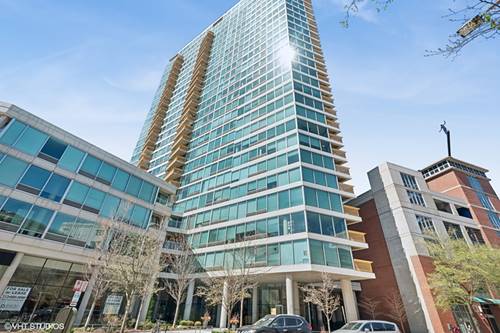
  • 1720 Maple Unit 2240, Evanston, IL 60201
    $490,000
    2 bed | 2 bath
    2 more available units at this address
    $749,000 Unit 910 2 bd / 2 ba
    $355,000 Unit 1360 1 bd / 1 ba
  • 1720 Maple Unit 910, Evanston, IL 60201
    $749,000
    2 bed | 2 bath
    2 more available units at this address
    $490,000 Unit 2240 2 bd / 2 ba
    $355,000 Unit 1360 1 bd / 1 ba

1585 Ridge Unit 505
Evanston, IL 60201

  • 3 Beds
  • 2 Baths
  • 2,131 Sq. Ft.
  • Built In 1949
Price

$449,000

Est Payment
$4,200 / month (details)  
Assessments
$1,880  
Beds
3  
Baths
2  
Rooms
6  
Type
Attached (Co-op)  
Sq. Ft.
2,131  
Built
1949  
Neighborhood
Evanston  
MLS
#12753550
Status
Active

Property Description

RARE DOWNTOWN EVANSTON FIND! 3 BEDROOMS, 2 BATHS, 2,100 SQ. FT., UPDATED OPEN KITCHEN, HEATED GARAGE PARKING, ELEVATOR BUILDING. PRICED UNDER $450,000! Big space. Great location. Incredible value. This one-of-a-kind "developer's" unit occupies the entire northern wing of the fifth floor and offers a spacious, open layout you won't find every day. The impressive 40-foot-wide living and entertaining space seamlessly connects the living room, dining room, and updated open kitchen, making it perfect for everyday living and entertaining. Enjoy 3 generous bedrooms, 2 full bathrooms, a huge primary bedroom, and tons of storage. Multiple exposures fill the home with natural light, creating a bright and peaceful retreat in the heart of downtown Evanston. The value gets even better: HOA fees include ELECTRICITY & PROPERTY TAXES. Located just steps from shopping, restaurants, coffee shops, and public transportation, this professionally managed building puts everything downtown Evanston has to offer right outside your door.

Property Map

Property Details

Rooms

Room
Level
Flooring
Size
Living Room
Main
Hardwood
24X16
Dining Room
Main
Hardwood
17X16
Kitchen
Main
Hardwood
17X7
Family Room
N/A
Laundry
N/A
Master Bedroom
Main
Hardwood
17X22
Bedroom 2
Main
Hardwood
15X12
Bedroom 3
Main
Hardwood
14X10
Bedroom 4
N/A
Foyer
Main
Hardwood
7X10
Other Room
Main
Hardwood
15X7

Utilities

  • Heating Steam, Radiator(s)
  • Cooling Wall Unit(s)
  • Water Lake Michigan, Public
  • Sewer Public Sewer

Additional Information

Assessment Includes
Heat, Water, Electricity, Parking, Taxes, Insurance, Exterior Maintenance, Lawn Care, Scavenger, Snow Removal
Common Amenities
Security Door Lock(s), Service Elevator(s), Laundry, Elevator(s), Patio
Interior Features
Storage, Built-in Features
Appliances
Range, Microwave, Dishwasher, Refrigerator, Stainless Steel Appliance(s)
Parking
1 Garage Spaces, Asphalt, Circular Driveway, Garage Door Opener, Heated Garage, Yes, Garage Owned, Attached, Garage, Parking included in price
Schools
Evanston Twp High School (202), Nichols Middle School (65), Dewey Elementary School (65)

Payment Calculator

$
$
$
$
$
%
$
years
%
Principal & Interest
$0
Property Tax
$0
Assessments
$0
Home Insurance
$0
Mortgage Insurance
$0

Nearby Transportation

  • Bus 201 < 0.1 mi
  • Bus 93 0.1 mi
  • Bus 206 0.2 mi
  • Union Pacific North 0.2 mi
  • Purple Line 0.2 mi
  • ZipCar 0.3 mi
  • I 94 West 3.5 mi
  • I 94 East 3.7 mi
  • Hwy 41 North 4.4 mi
grid
Register to see 1 more properties