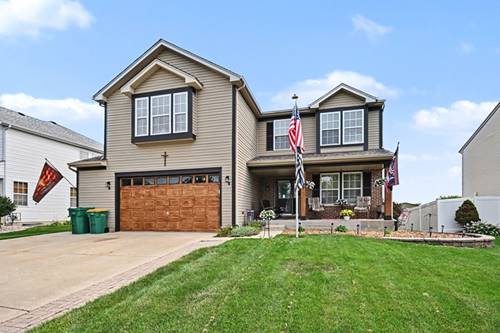
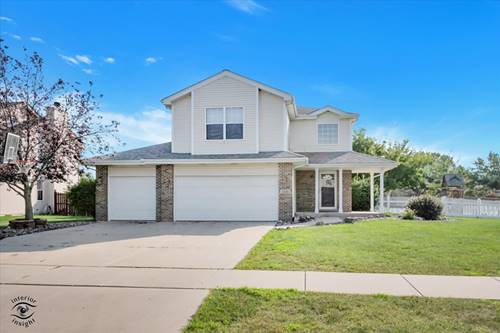
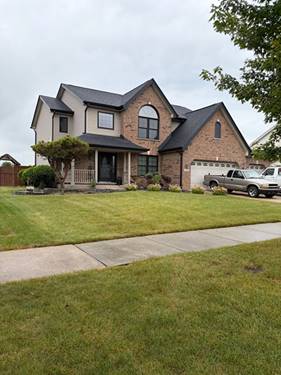
Spacious 4-bedroom, 2.5-bath two-story home offering an abundance of living space inside and out! The main level with 9' ceilings features an updated eat-in kitchen and an extremely large great room with a fireplace, providing plenty of room for everyday living and entertaining. Upstairs you'll find a large loft offering additional flexible living space, along with a spacious primary bedroom featuring an updated private bath with a separate shower and soaking tub. All three additional bedrooms feature walk-in closets! Brand-new carpeting was installed throughout the upstairs in August 2026. The full basement features above-grade lookout windows and offers excellent potential for additional finished living space, recreation, storage and more. Additional highlights include an attached 2.5-car garage, huge deck and privacy-fenced backyard with no backyard neighbors! Recent improvements include a new roof in 2019, plus a refrigerator, dishwasher, washer and dryer all less than 3 years old. A spacious, well-maintained home with a great floor plan, generous room sizes and plenty of space to make your own! **Be sure to check out the Matterport 3D Tour of this home!!
Property Tour
Property Map
Please use the print button to include maps when printing.
For more information about 15897 Rolland, Manhattan, IL 60442 contact Corcoran Urban Real Estate.
Broker Reciprocity
Listing provided by KRG Real Estate
All information provided is deemed reliable but is not guaranteed and should be independently verified.
The data relating to real estate for sale on this web site comes in part from the Broker Reciprocity Program
of the Midwest Real Estate Data LLC. Real estate listings held by brokerage firms other than Urban Real Estate are
marked with the Broker Reciprocity logo and detailed information about them includes the name of the listing brokers.
Some IDX listings have been excluded from this website.