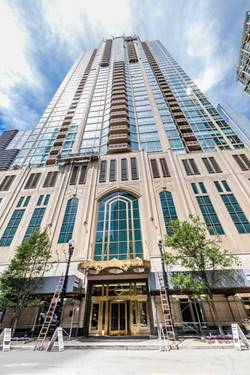
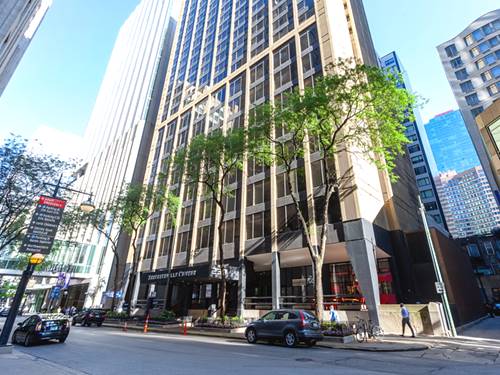
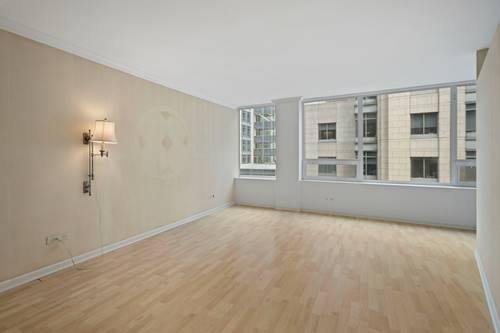
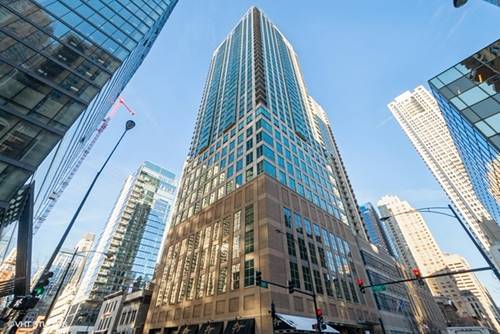

Absolutely Magnificent 4 bedroom 3.1 bath plus Library Exclusive Full floor Residence in the Prestigious Palmolive. Exquisitely Designed by Gary Lee unit features refined quality plus jaw dropping Lake Michigan, Skyline & Michigan Ave views. Elevator opens to Private Foyer, limestone rotunda, Gracious Formal rooms, Expansive Windows & Breathtaking views. Versatile Open Floor plan, Rich Hardwood floors, Gas fireplace, Stunning Varenna Island Kitchen with Gorgeous views, Wolf 6 burner, Subzero, Bosch, Miele coffee service, butlers pantry. Decadent Master Suite, Limestone bath, Heated Floors, Rain shower, Soaking tub overlooking the Lake. 4th bedroom used as an office, Baths have Upgraded ston
Property Map
Please use the print button to include maps when printing.
Property Details
Rooms
Room
Level
Flooring
Size
Living Room
Main
Hardwood
22x15
Dining Room
Main
Hardwood
16x15
Kitchen
Main
Hardwood
16x17
Family Room
Main
Hardwood
17x15
Bedroom (master)
Main
Hardwood
16x19
Bedroom (2nd)
Main
Hardwood
15x11
Bedroom (3rd)
Main
Hardwood
12x14
Bedroom (4th)
Main
Hardwood
12x19
Library
Main
Hardwood
14x16
Walk in Closet
Main
6x12
Foyer
Main
Stone
10x10
Gallery
Main
Hardwood
7x16
Utilities
Heating Forced Air, 2+ Sep Heating Systems, Zoned
Cooling Central Air, Zoned
Water Public
Sewer Sewer-Public, Sewer-Storm
Additional Information
Appliances
Oven/Range, Microwave, Dishwasher, Refrigerator, High End Refrigerator, Washer, Dryer, Disposal
Pets Allowed
Cats OK, Dogs OK, Pet Count Limitation
Parking
Garage Door Opener(s), Garage On Site, Owned
Schools
Wells Community Academy Senior H, Ogden Elementary School, Ogden Elementary School
Listing History
09-12-2017
Listed at $25,000
12-02-2017
Status changed to Expired
Last Modified 12/2/17 12:05 AM
Nearby Transportation
Bus 143
< 0.1 mi
Bus 151
< 0.1 mi
Bus 146
< 0.1 mi
Bus 147
< 0.1 mi
Bus 148
< 0.1 mi
Bus 157
0.1 mi
Bus 125
0.1 mi
Bus 10
0.1 mi
Bus 66
0.2 mi
Bus 26
0.2 mi
Bus 3
0.2 mi
Bus 36
0.2 mi
Bus 121
0.3 mi
Bus 120
0.3 mi
Bus 22
0.3 mi
Metra Electric
1.1 mi
Red Line
0.3 mi
Brown Line
0.7 mi
Purple Line
0.7 mi
Green Line
1.0 mi
Pink Line
1.0 mi
Orange Line
1.0 mi
Blue Line
1.0 mi
Maven
0.1 mi
ZipCar
0.1 mi
I 90 East
0.8 mi
I 94 East
0.8 mi
I 90 West
0.8 mi
I 94 West
0.8 mi
I 290 East
1.9 mi
I 290 West
2.4 mi
I 55 North
3.3 mi
I 55 South
3.3 mi
Broker Reciprocity
Listing provided by Berkshire Hathaway HomeServices KoenigRubloff
All information provided is deemed reliable but is not guaranteed and should be independently verified.
The data relating to real estate for sale on this web site comes in part from the Broker Reciprocity Program
of the Midwest Real Estate Data LLC. Real estate listings held by brokerage firms other than Urban Real Estate are
marked with the Broker Reciprocity logo and detailed information about them includes the name of the listing brokers.
Some IDX listings have been excluded from this website.