Corcoran Urban Real Estate
$0 to $10,000
Any Beds
Any Baths
For Rent
136 Properties Rentals Within 0.5 miles of: 21 E Huron, Chicago
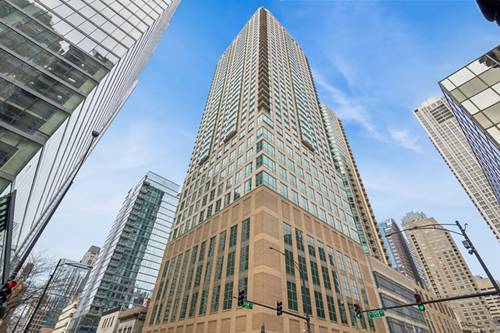
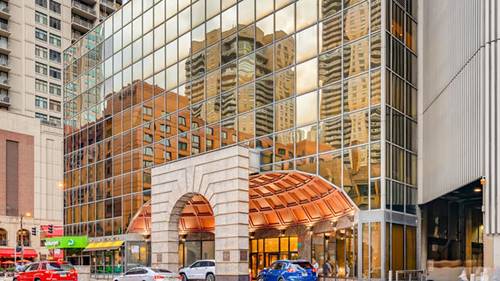
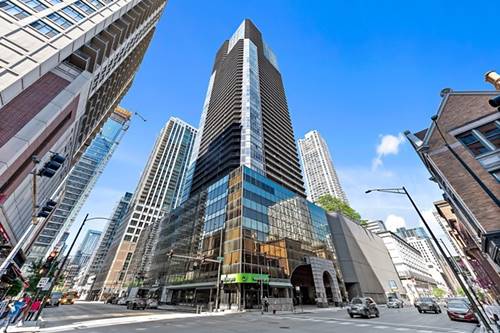
  • 21 E Huron Unit 1207, Chicago, IL 60611
    $5,400
    2 bed | 2 bath
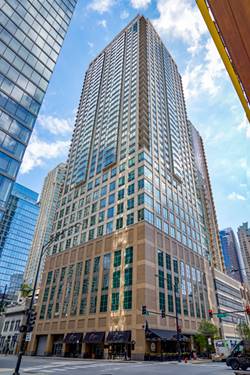
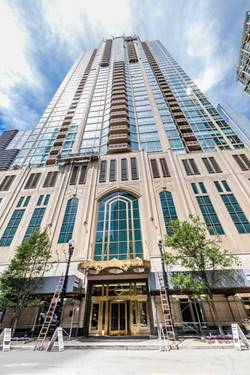
  • 2 E Erie Unit 1804, Chicago, IL 60611
    $2,400
    0 bed | 1 bath
    2 more available units at this address
    $2,950 Unit 1214 1 bd / 1 ba
    $2,650 Unit 3614 1 bd / 1 ba
  • 2 E Erie Unit 3614, Chicago, IL 60611
    $2,650
    1 bed | 1 bath
    2 more available units at this address
    $2,950 Unit 1214 1 bd / 1 ba
    $2,400 Unit 1804 0 bd / 1 ba
  • 2 E Erie Unit 1214, Chicago, IL 60611
    $2,950
    1 bed | 1 bath
    2 more available units at this address
    $2,650 Unit 3614 1 bd / 1 ba
    $2,400 Unit 1804 0 bd / 1 ba
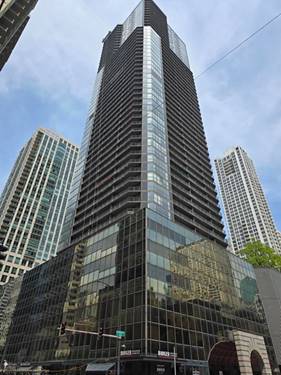
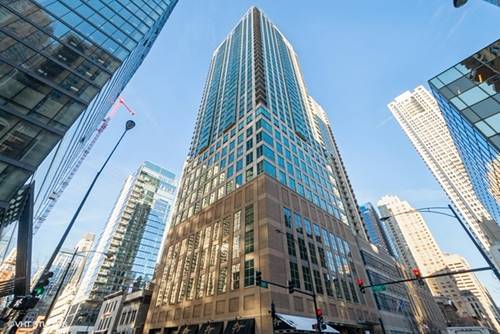
  • 10 E Ontario Unit 2104, Chicago, IL 60611
    $2,200
    1 bed | 1 bath
    4 more available units at this address
    $2,800 Unit 4601 1 bd / 1 ba
    $2,725 Unit 802 1 bd / 1 ba
    $2,500 Unit 1303 1 bd / 1 ba
    $2,300 Unit 1105 1 bd / 1 ba
  • 10 E Ontario Unit 1105, Chicago, IL 60611
    $2,300
    1 bed | 1 bath
    4 more available units at this address
    $2,800 Unit 4601 1 bd / 1 ba
    $2,725 Unit 802 1 bd / 1 ba
    $2,500 Unit 1303 1 bd / 1 ba
    $2,200 Unit 2104 1 bd / 1 ba
  • 10 E Ontario Unit 1303, Chicago, IL 60611
    $2,500
    1 bed | 1 bath
    4 more available units at this address
    $2,800 Unit 4601 1 bd / 1 ba
    $2,725 Unit 802 1 bd / 1 ba
    $2,300 Unit 1105 1 bd / 1 ba
    $2,200 Unit 2104 1 bd / 1 ba

21 E Huron Apt 1207
Chicago, IL 60611

  • 2 Beds
  • 2 Baths
  • 1,446 Sq. Ft.
  • Built In 2005
Rental Price

$5,400

Beds
2  
Baths
2  
Rooms
5  
Type
Attached  
Sq. Ft.
1,446  
Built
2005  
Neighborhood
River North  
Building
The Pinnacle  
MLS
#12709269
Status
Active

Property Description

This is your opportunity to rent a large corner 2-bedroom, 2-bath residence in The Pinnacle, one of River North's most iconic luxury buildings. This desirable split-bedroom floor plan features floor-to-ceiling windows offering north and west views and a spacious open-concept floor plan. The home offers a large balcony with stunning city views, stainless steel appliances, hardwood floors, and a cozy fireplace. The primary suite includes a spa-like bathroom with double sinks, separate shower, and a generous walk-in closet. Additional features include in-unit laundry and abundant natural light throughout. Residents of The Pinnacle enjoy exceptional amenities, including 24-hour door staff, receiving room, two state-of-the-art fitness centers, indoor pool and spa, large sundeck, landscaped outdoor garden with BBQ grills, game room, 24-person movie theater, and an elegant 43rd-floor party room with a spectacular terrace. Located in the heart of River North, with easy access to Lifetime Fitness, Whole Foods, Trader Joe's, Michigan Avenue and Oak Street shopping, world-class restaurants, entertainment, and more. A well-maintained, professionally managed building in one of Chicago's most desirable neighborhoods. Parking available for an additional $350/month.

Property Map

Property Details

Rooms

Room
Level
Flooring
Size
Living Room
Main
Hardwood
20X19
Dining Room
Main
Hardwood
13X13
Kitchen
Main
Hardwood
10X9
Family Room
N/A
Laundry
Main
Ceramic Tile
5X5
Master Bedroom
Main
Hardwood
16X12
Bedroom 2
Main
Hardwood
12X12
Bedroom 3
N/A
Bedroom 4
N/A

Utilities

  • Heating Electric
  • Cooling Central Air
  • Water Lake Michigan
  • Sewer Public Sewer

Additional Information

Common Amenities
Bike Room/Bike Trails, Door Person, Elevator in Residence, Exercise Room, Health Club, On Site Manager/Engineer, Party Room, Sundeck, Indoor Pool, Receiving Room, Sauna, Service Elevator(s)
Sub/Complex
The Pinnacle
Parking
1 Garage Spaces, Garage Door Opener, Yes, Attached, Garage, Parking not included in price
Schools
District 299

Nearby Transportation

  • Bus 36 0.1 mi
  • Bus 125 0.1 mi
  • Bus 22 0.1 mi
  • Bus 26 0.1 mi
  • Bus 3 0.1 mi
  • Bus 143 0.1 mi
  • Bus 151 0.1 mi
  • Bus 146 0.1 mi
  • Bus 147 0.1 mi
  • Bus 148 0.1 mi
  • Bus 10 0.1 mi
  • Bus 66 0.2 mi
  • Bus 157 0.2 mi
  • Bus 2 0.2 mi
  • Bus 65 0.2 mi
  • Metra Electric 0.7 mi
  • Union Pacific North 1.1 mi
  • Union Pacific Northwest 1.1 mi
  • Union Pacific West 1.1 mi
  • Burlington Northern 1.2 mi
  • Heritage Corridor 1.2 mi
  • Milwaukee North 1.2 mi
  • Milwaukee West 1.2 mi
  • North Central Service 1.2 mi
  • Southwest Service 1.2 mi
  • Red Line 0.2 mi
  • Brown Line 0.5 mi
  • Purple Line 0.5 mi
  • Green Line 0.6 mi
  • Pink Line 0.6 mi
  • ZipCar 0.1 mi
  • Maven 0.1 mi
  • I 90 East 0.5 mi
  • I 94 East 0.5 mi
  • I 90 West 0.5 mi
  • I 94 West 0.5 mi
  • I 290 East 1.5 mi
  • I 290 West 2.0 mi
  • I 55 South 2.9 mi
  • I 55 North 2.9 mi
grid
Register to see 0 more properties