Corcoran Urban Real Estate
$0 to $5,000,000
Any Beds
Any Baths
For Sale
261 Properties Within 0.5 miles of: 159 E Walton, Chicago
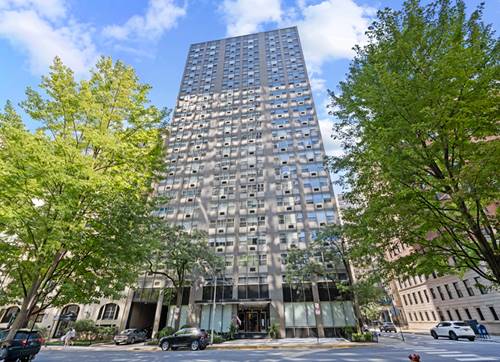
  • 229 E Lake Shore Unit 10E, Chicago, IL 60611
    $1,824,999
    4 bed | 4 bath
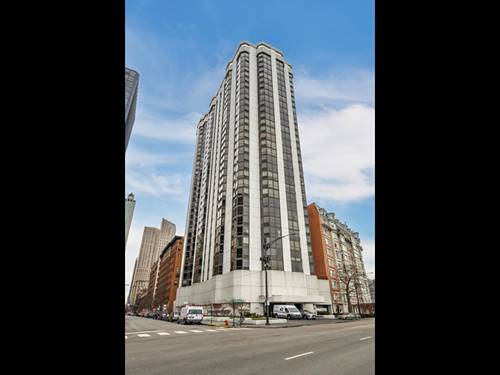
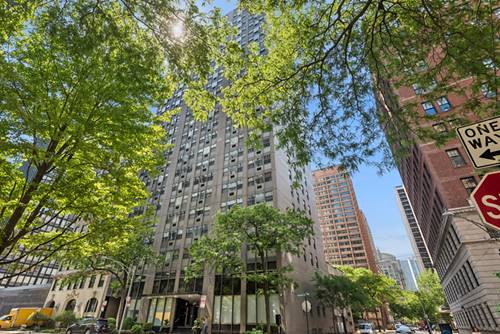
  • 1040 N Lake Shore Unit 26B, Chicago, IL 60611
    $899,000
    1 bed | 2½ bath
    1 more available unit at this address
    $1,775,000 Unit 7C 3 bd / 3 ½ ba
  • 1040 N Lake Shore Unit 7C, Chicago, IL 60611
    $1,775,000
    3 bed | 3½ bath
    1 more available unit at this address
    $899,000 Unit 26B 1 bd / 2 ½ ba
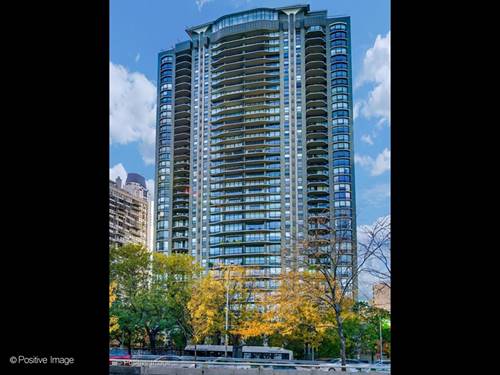
  • 100 E Bellevue Unit 24A, Chicago, IL 60611
    $749,900
    2 bed | 2 bath
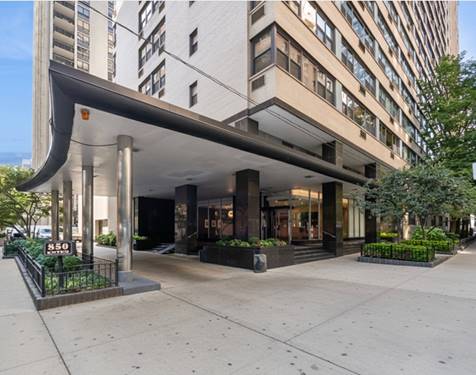
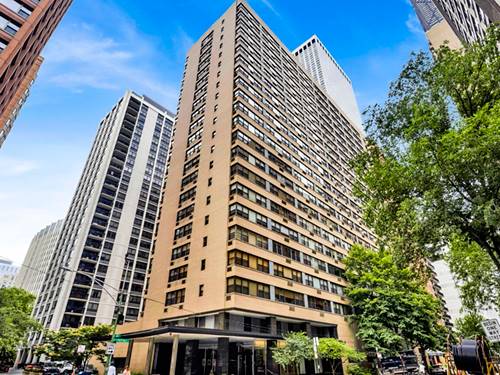
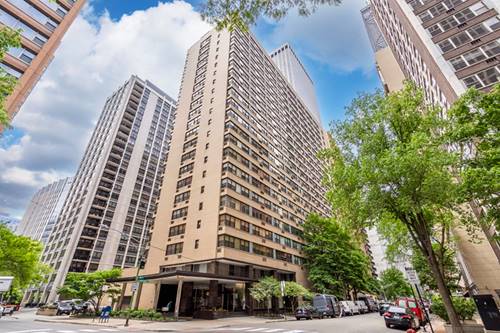
  • 850 N Dewitt Unit 13E, Chicago, IL 60611
    $259,900
    2 bed | 1 bath
    4 more available units at this address
    $520,000 Unit 9AC 3 bd / 3 ba
    $399,000 Unit 7K 2 bd / 2 ba
    $304,000 Unit 10G 1 bd / 1 ba
    $207,000 Unit 8F 1 bd / 1 ba
  • 850 N Dewitt Unit 10G, Chicago, IL 60611
    $304,000
    1 bed | 1 bath
    4 more available units at this address
    $520,000 Unit 9AC 3 bd / 3 ba
    $399,000 Unit 7K 2 bd / 2 ba
    $259,900 Unit 13E 2 bd / 1 ba
    $207,000 Unit 8F 1 bd / 1 ba
  • 850 N Dewitt Unit 7K, Chicago, IL 60611
    $399,000
    2 bed | 2 bath
    4 more available units at this address
    $520,000 Unit 9AC 3 bd / 3 ba
    $304,000 Unit 10G 1 bd / 1 ba
    $259,900 Unit 13E 2 bd / 1 ba
    $207,000 Unit 8F 1 bd / 1 ba

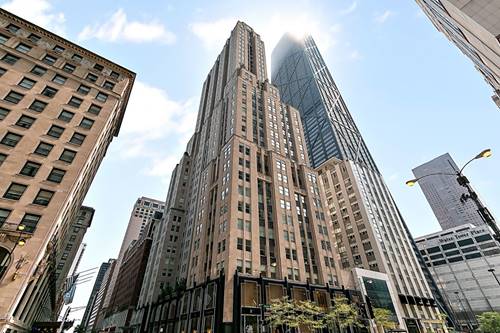
159 E Walton Unit 8D
Chicago, IL 60611

  • 3 Beds
  • 3 / 1 Baths
  • 3,157 Sq. Ft.
  • Built In 1929
Price

$1,850,000

Est Payment
$16,355 / month (details)  
Taxes
$31,011  
Assessments
$4,338  
Beds
3  
Baths
3 / 1  
Rooms
6  
Type
Attached  
Sq. Ft.
3,157  
Built
1929  
Neighborhood
Streeterville  
MLS
#12719761
Status
Active (0 days)

Property Description

Sophisticated living in the historic Palmolive Building! This outstanding, three-bedroom three and a half baths has it all, with exceptional attention to detail. High ceilings, gracious flow of space with recently refinished hardwood floors throughout. Beautiful living/dining room opens to family room, perfect for entertaining. Wonderful eat-in Kitchen has top of the line Sub-Zero and Wolf appliances, wine cooler and two pantries. Split floor plan, with master suite separated from two en-suite bedrooms. Two valet garage spaces included in price. Pet-friendly, two pet limit. Fabulous amenities, including health club, clubroom and door staff. A beautiful home in one of the most coveted buildings in the city! Attention to details such as the moldings,casings and ceiling treatment make this a one of a kind building. Tremendous value in the Gold Coast and a pleasure to show!

Property Map

Property Details

Rooms

Room
Level
Flooring
Size
Living Room
Main
Hardwood
17X30
Dining Room
Main
Hardwood
22X13
Kitchen
Main
Hardwood
20X10
Family Room
N/A
Laundry
Main
Ceramic Tile
5X8
Master Bedroom
Main
Hardwood
17X13
Bedroom 2
Main
Hardwood
11X14
Bedroom 3
Main
Hardwood
11X14
Bedroom 4
N/A
Foyer
Main
Hardwood
17X9
Walk In Closet
Main
Hardwood
9X8

Utilities

  • Heating Electric, Zoned
  • Cooling Central Air, Zoned
  • Water Public
  • Sewer Public Sewer

Additional Information

Assessment Includes
Water, Gas, Parking, Insurance, Doorman, TV/Cable, Exercise Facilities, Exterior Maintenance, Scavenger, Snow Removal
Common Amenities
Bike Room/Bike Trails, Door Person, Elevator in Residence, Storage, Health Club, On Site Manager/Engineer, Party Room, Receiving Room, Service Elevator(s), Steam Room, Valet/Cleaner, Spa/Hot Tub
Interior Features
Storage
Appliances
Double Oven, Microwave, Dishwasher, High End Refrigerator, Washer, Dryer, Disposal, Stainless Steel Appliance(s)
Pets Allowed
Cats OK, Dogs OK, Number Limit
Sub/Complex
Palmolive Building Landmark
Parking
2 Garage Spaces, Garage Door Opener, Heated Garage, Yes, Garage Owned, Attached, Garage, Parking included in price
Schools
District 299

Payment Calculator

$
$
$
$
$
%
$
years
%
Principal & Interest
$0
Property Tax
$0
Assessments
$0
Home Insurance
$0
Mortgage Insurance
$0

Listing History

07-30-2026 Listed at $1,850,000
Last Modified 7/30/26 12:38 PM

Nearby Transportation

  • Bus 143 < 0.1 mi
  • Bus 151 < 0.1 mi
  • Bus 146 < 0.1 mi
  • Bus 147 < 0.1 mi
  • Bus 148 < 0.1 mi
  • Bus 157 0.1 mi
  • Bus 125 0.1 mi
  • Bus 10 0.1 mi
  • Bus 66 0.2 mi
  • Bus 26 0.2 mi
  • Bus 3 0.2 mi
  • Bus 36 0.2 mi
  • Bus 121 0.3 mi
  • Bus 120 0.3 mi
  • Bus 22 0.3 mi
  • Metra Electric 1.1 mi
  • Red Line 0.3 mi
  • Brown Line 0.7 mi
  • Purple Line 0.7 mi
  • Green Line 1.0 mi
  • Pink Line 1.0 mi
  • Orange Line 1.0 mi
  • Blue Line 1.0 mi
  • Maven 0.1 mi
  • ZipCar 0.1 mi
  • I 90 East 0.8 mi
  • I 94 East 0.8 mi
  • I 90 West 0.8 mi
  • I 94 West 0.8 mi
  • I 290 East 1.9 mi
  • I 290 West 2.4 mi
  • I 55 North 3.3 mi
  • I 55 South 3.3 mi
grid
Register to see 5 more properties