Corcoran Urban Real Estate
$0 to $5,000,000
Any Beds
Any Baths
For Sale
246 Properties Within 0.5 miles of: 850 N Dewitt, Chicago
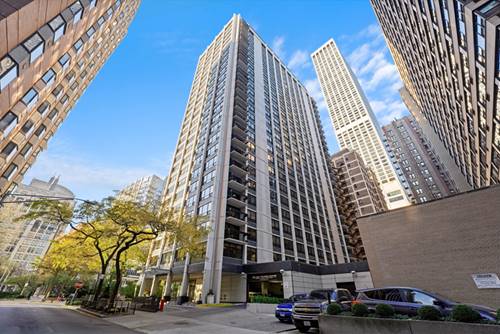
  • 850 N Dewitt Unit 13E, Chicago, IL 60611
    $259,900
    2 bed | 1 bath
    2 more available units at this address
    $520,000 Unit 9AC 3 bd / 3 ba
    $309,000 Unit 10G 1 bd / 1 ba
  • 850 N Dewitt Unit 10G, Chicago, IL 60611
    $309,000
    1 bed | 1 bath
    2 more available units at this address
    $520,000 Unit 9AC 3 bd / 3 ba
    $259,900 Unit 13E 2 bd / 1 ba
  • 850 N Dewitt Unit 9AC, Chicago, IL 60611
    $520,000
    3 bed | 3 bath
    2 more available units at this address
    $309,000 Unit 10G 1 bd / 1 ba
    $259,900 Unit 13E 2 bd / 1 ba
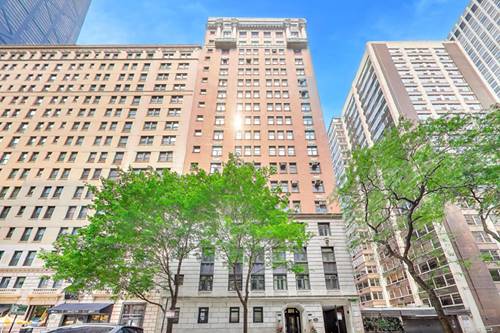
  • 222 E Pearson Unit 1009, Chicago, IL 60611
    $320,000
    2 bed | 1 bath
  • 201 E Chestnut Unit 17C, Chicago, IL 60611
    $235,000
    1 bed | 1 bath
    2 more available units at this address
    $539,900 Unit 23A 2 bd / 2 ba
    $290,000 Unit 18F 1 bd / 1 ba
  • 201 E Chestnut Unit 18F, Chicago, IL 60611
    $290,000
    1 bed | 1 bath
    2 more available units at this address
    $539,900 Unit 23A 2 bd / 2 ba
    $235,000 Unit 17C 1 bd / 1 ba
  • 201 E Chestnut Unit 23A, Chicago, IL 60611
    $539,900
    2 bed | 2 bath
    2 more available units at this address
    $290,000 Unit 18F 1 bd / 1 ba
    $235,000 Unit 17C 1 bd / 1 ba

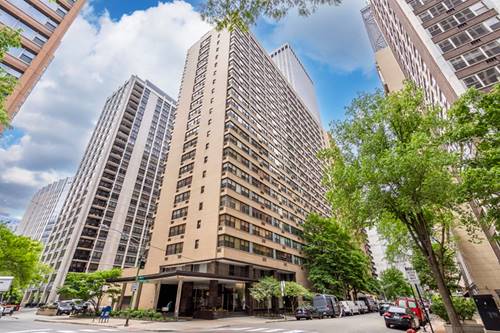
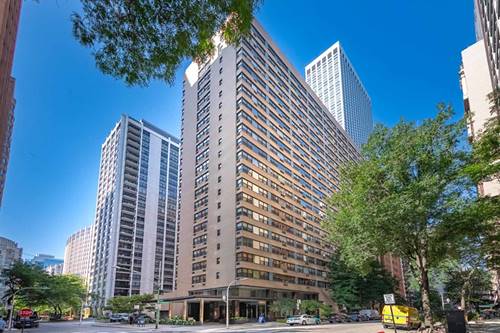
850 N Dewitt Unit 9AC
Chicago, IL 60611

  • 3 Beds
  • 3 Baths
  • 1,800 Sq. Ft.
  • Built In 1957
Price

$520,000

Est Payment
$4,892 / month (details)  
Taxes
$8,140  
Assessments
$1,576  
Beds
3  
Baths
3  
Rooms
6  
Type
Attached  
Sq. Ft.
1,800  
Built
1957  
Neighborhood
Streeterville  
Building
850 N DeWitt  
MLS
#12658006
Status
Active (0 days)

Property Description

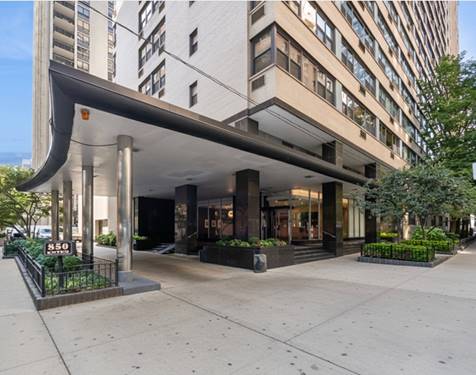
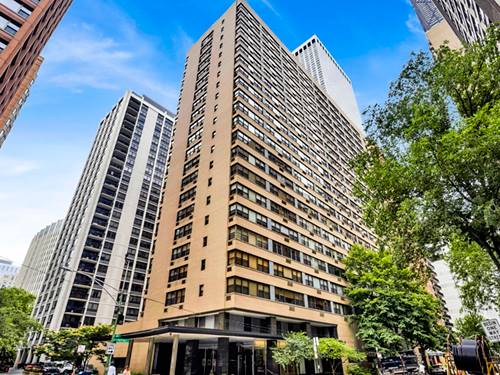
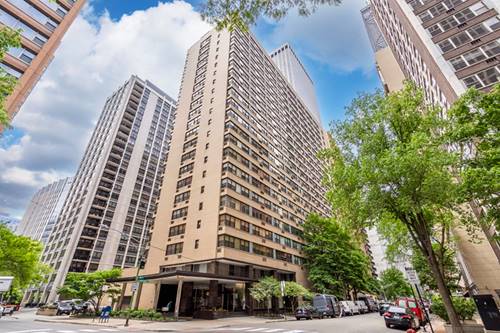
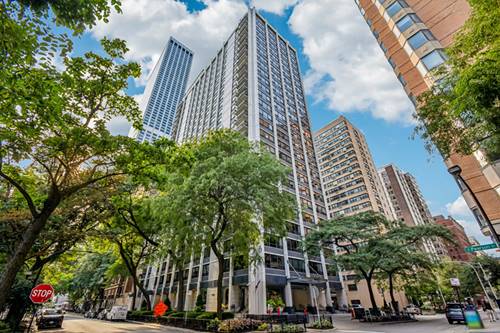
Welcome to this spacious northeast corner residence in the heart of Streeterville, offering approximately 1,800 square feet of comfortable city living. This 3-bedroom, 3-bathroom unit features an ideal layout with two generously sized bedrooms, each with its own private en-suite bath, providing exceptional comfort and privacy. Enjoy abundant natural light and stunning city and lake views from multiple exposures. Take in views of Lake Michigan from the northeast-facing windows, the iconic John Hancock Center from the northwest, and Lake Shore Park with its playground, tennis and pickleball courts, and running track from the southeast. Perfectly situated between Michigan Avenue's Magnificent Mile and Lake Shore Drive, this premier location places you just moments from Oak Street and Ohio Street Beaches, Northwestern Memorial Hospital, Feinberg School of Medicine, Northwestern Law School, world-class dining, luxury shopping, cultural attractions, and convenient public transportation. Residents enjoy a full-service lifestyle in this amenity-rich building featuring 24-hour door staff, on-site engineer and maintenance personnel, a rooftop sundeck, fitness center, bike room, storage rooms, electronic card-operated laundry facilities, and rental parking available within the building. Experience the best of Streeterville living with breathtaking views, exceptional amenities, and the very best of city living right outside your door.

Property Map

Property Details

Rooms

Room
Level
Flooring
Size
Living Room
Main
Hardwood
13X19
Dining Room
Main
Hardwood
10X16
Kitchen
Main
Tile
15X9
Family Room
N/A
Laundry
N/A
Master Bedroom
Main
Carpet
20X13
Bedroom 2
Main
Carpet
18X12
Bedroom 3
Main
Carpet
12X12
Bedroom 4
N/A
Walk In Closet
Main
13X12
Foyer
Main
10X4

Utilities

  • Heating Radiant
  • Cooling Wall Unit(s)
  • Water Lake Michigan
  • Sewer Public Sewer

Additional Information

Assessment Includes
Heat, Water, Gas, Insurance, Security, Doorman, TV/Cable, Exercise Facilities, Exterior Maintenance, Lawn Care, Scavenger, Snow Removal
Common Amenities
Bike Room/Bike Trails, Door Person, Coin Laundry, Elevator in Residence, Exercise Room, Storage, On Site Manager/Engineer, Sundeck, Receiving Room, Service Elevator(s)
Exterior Features
Roof Deck
Appliances
Range, Microwave, Dishwasher, Refrigerator
Pets Allowed
Cats OK, Number Limit
Parking
1 Garage Spaces, Yes, Leased, Attached, Garage, Parking not included in price
Schools
District 299

Payment Calculator

$
$
$
$
$
%
$
years
%
Principal & Interest
$0
Property Tax
$0
Assessments
$0
Home Insurance
$0
Mortgage Insurance
$0

Listing History

05-29-2026 Listed at $520,000
Last Modified 5/29/26 4:17 PM

Nearby Transportation

  • Bus 157 < 0.1 mi
  • Bus 125 0.1 mi
  • Bus 10 0.1 mi
  • Bus 26 0.1 mi
  • Bus 66 0.1 mi
  • Bus 3 0.1 mi
  • Bus 121 0.1 mi
  • Bus 120 0.1 mi
  • Bus 143 0.2 mi
  • Bus 151 0.2 mi
  • Bus 146 0.2 mi
  • Bus 147 0.2 mi
  • Bus 148 0.2 mi
  • Bus 2 0.3 mi
  • Bus 36 0.4 mi
  • Metra Electric 1.0 mi
  • Red Line 0.4 mi
  • Brown Line 0.8 mi
  • Purple Line 0.8 mi
  • Green Line 0.9 mi
  • Pink Line 0.9 mi
  • Orange Line 0.9 mi
  • Blue Line 1.0 mi
  • ZipCar < 0.1 mi
  • Maven 0.2 mi
  • I 90 East 0.9 mi
  • I 94 East 0.9 mi
  • I 90 West 0.9 mi
  • I 94 West 0.9 mi
  • I 290 East 2.0 mi
  • I 290 West 2.4 mi
  • I 55 North 3.2 mi
  • I 55 South 3.2 mi
grid
Register to see 14 more properties