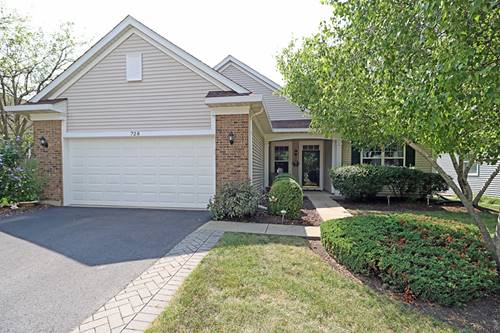
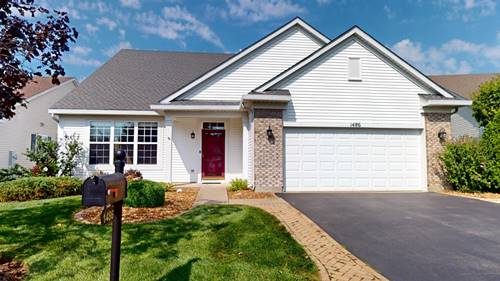
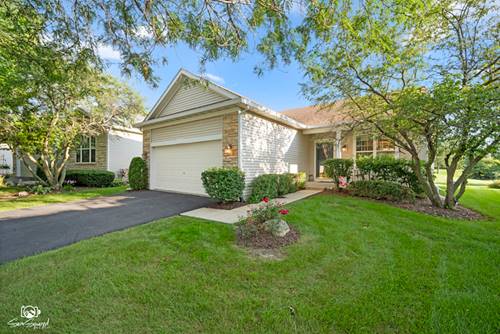
This beautiful ranch home in the highly sought-after 55+ gated community of Grand Haven features 2 bedrooms, 2.5 bathrooms, dining room, living room, sunroom, and a full, finished basement with tons of storage space. Enter from the charming front porch into the spacious living room and dining room, perfect for entertaining. The kitchen has plenty of cabinetry and counterspace with easy access to the dining room and out to the extra-large patio for cooking outdoors in warmer weather. The cozy sunroom is surrounded by windows for natural sunlight. The master bedroom features a walk-in closet and separate access to the main, full bathroom. The second bedroom has ample closet space, perfect for guests. The finished basement includes plenty of space for a family area, exercise, or office space, a FULL bathroom, PLUS crawl space, and storage closets. The 2.5 car garage has convenient shelves and opener. This home sits on a quiet lot with no direct rear neighbors. Enjoy carefree and maintenance-free living in a private gated community. Grand Haven offers: gated entry with security, clubhouse, outdoor pool, indoor pool, exercise facility, tennis, basketball, bocce ball, and many clubs and special interest groups to join. The clubhouse also includes a library, computer lab, card room, paint and pottery room, and a large ballroom. There are also scenic walking paths that winds throughout the community. Welcome Home!