
Corcoran Urban Real Estate
$0 to $10,000
Any Beds
Any Baths
For Rent
28 Properties Rentals Within 0.5 miles of: 1590 Elmwood, Evanston
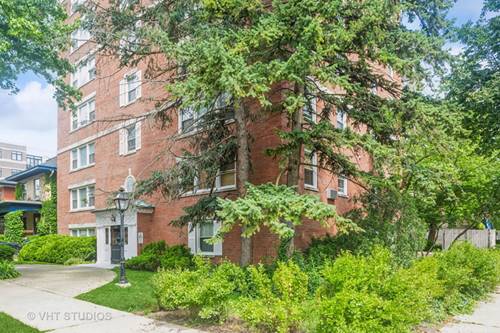
  • 1101 Grove Unit 4A, Evanston, IL 60201
    $2,490
    2 bed | 2 bath
  • 807 Church Unit 313, Evanston, IL 60201
    $2,650
    2 bed | 2 bath
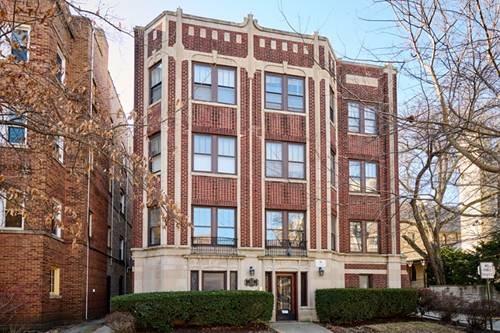
  • 1112 Grove Unit 1A, Evanston, IL 60201
    $2,195
    2 bed | 1 bath
  • 1720 Maple Unit 2170, Evanston, IL 60201
    $2,400
    1 bed | 1 bath
    3 more available units at this address
    $4,600 Unit 710 3 bd / 2 ba
    $2,500 Unit 204 1 bd / 1 ba
    $2,425 Unit 409 1 bd / 1 ba
  • 1720 Maple Unit 409, Evanston, IL 60201
    $2,425
    1 bed | 1 bath
    3 more available units at this address
    $4,600 Unit 710 3 bd / 2 ba
    $2,500 Unit 204 1 bd / 1 ba
    $2,400 Unit 2170 1 bd / 1 ba
  • 1720 Maple Unit 204, Evanston, IL 60201
    $2,500
    1 bed | 1 bath
    3 more available units at this address
    $4,600 Unit 710 3 bd / 2 ba
    $2,425 Unit 409 1 bd / 1 ba
    $2,400 Unit 2170 1 bd / 1 ba
  • 1720 Maple Unit 710, Evanston, IL 60201
    $4,600
    3 bed | 2 bath
    3 more available units at this address
    $2,500 Unit 204 1 bd / 1 ba
    $2,425 Unit 409 1 bd / 1 ba
    $2,400 Unit 2170 1 bd / 1 ba

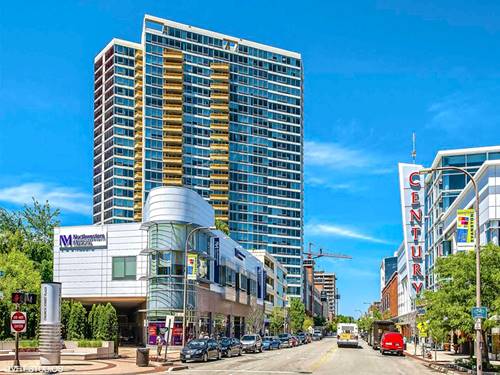
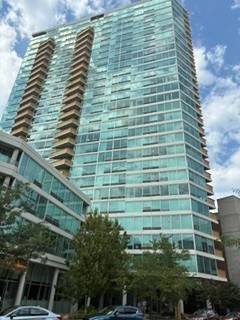
1590 Elmwood Apt 1204
Evanston, IL 60201

  • 2 Beds
  • 2 Baths
  • 1,097 Sq. Ft.
  • Built In 2017
Rental Price

$4,335

Beds
2  
Baths
2  
Rooms
5  
Type
Attached  
Sq. Ft.
1,097  
Built
2017  
Neighborhood
Evanston  
MLS
#12754232
Status
Active

Property Description

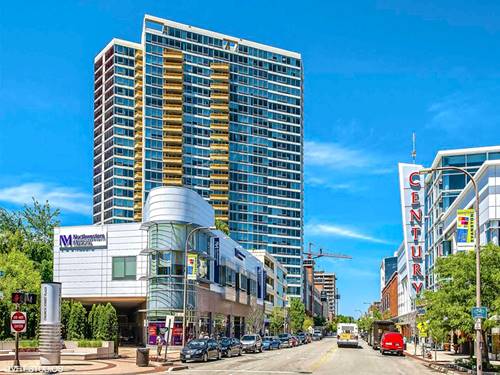
Welcome to Rhapsody at Davis Street Station, modern Evanston living in an unbeatable 98 WalkScore location! This spacious two-bedroom features pearl quartz countertops, Snaidero Italian cabinetry, built-in closets, in-unit W/D, commercial solar shades, Kohler fixtures, and stainless steel appliances. Premium building amenities include a fitness center with private yoga studio, top-floor outdoor space with grills, conference rooms, secure Luxer One package storage, Pressbox dry cleaning, and complimentary Wi-Fi in common areas. All utilities other than electric included, and parking available for additional rent. Multiple units available to show - schedule your tour today!

Property Map

Property Details

Rooms

Room
Level
Flooring
Size
Living Room
Main
Hardwood
12X14
Dining Room
Main
COMBO
Kitchen
Main
8X13
Family Room
N/A
Laundry
Main
3X3
Master Bedroom
Main
11X14
Bedroom 2
Main
10X10
Bedroom 3
N/A
Bedroom 4
N/A
Balcony/Porch/Lanai
Main
5X5

Utilities

  • Heating Natural Gas, Electric, Forced Air
  • Cooling Central Air
  • Water Lake Michigan, Public
  • Sewer Public Sewer

Additional Information

Common Amenities
Bike Room/Bike Trails, Elevator in Residence, Exercise Room, Storage, On Site Manager/Engineer, Party Room, Sundeck, Security Door Lock(s), Business Center, Elevator(s)
Appliances
Range, Microwave, Dishwasher, Refrigerator, Washer, Dryer, Disposal, Stainless Steel Appliance(s)
Pets Allowed
Additional Pet Rent, Cats OK, Dogs OK, Number Limit
Parking
1 Parking Spaces, Off Site, Parking not included in price
Schools
Evanston Twp High School (202), Nichols Middle School (65), Dewey Elementary School (65)

Nearby Transportation

  • Bus 201 < 0.1 mi
  • Bus 93 < 0.1 mi
  • Bus 206 0.3 mi
  • Union Pacific North 0.1 mi
  • Purple Line 0.1 mi
  • ZipCar 0.2 mi
  • I 94 West 3.7 mi
  • I 94 East 3.8 mi
  • Hwy 41 North 4.6 mi
grid
Register to see 1 more properties