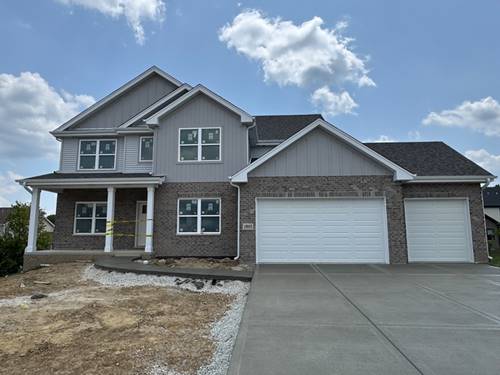
CURRENLTY UNDER CONSTRUCTION will be Available for quick close if needed! Desirable Cul-de-sac Lot! Walk Out Lot into back yard. Maintence free Deck off of first floor with Concrete patio at Lower level patio doors for access to the Back yard. Enter into the foyer and see the Custom staircase with metal spindles, Study with upgraded wainscoting, spacious dining room with butlers walk through from dining room to the custom kitchen. Many walk in closets! Abundant counter space in this spacious airy Kitchen with white cabinets and quartz counters. Mud room with large walk in closet and bench area with storage. Large walk in kitchen pantry. The kitchen seamlessly flows to the spacious family room. Head upstairs to a spacious loft with specialty ceiling, 4 spacious bedrooms all with walk in closets! Large Master Bedroom with specialty ceiling and free standing soaking tub with separate custom walk in shower. Second bathroom upstairs boasts double sinks, quartz counters and custom tile work. Ideally located upstairs laundry. Full basement with bathroom rough in. All first floor brick, 3 car garage with the My Q garage openers included, Concrete driveway, blown in insulation and much more. Exterior has an upgraded large concrete patio. Homer 33C schools, close to 355 and shopping. This home doesn't disappoint! agent owned. Agent must accompany first visit or register clients. Some Pictures are from previous completed house same model and floorplan may have slightly different selections. Closets and pantry will have wire hanging and shelfing included. The exterior pictures are of the actual house. Interior pictures are from previous builds of the same house. Pictures are for reference colors and layouts may vary. PLEASE NOTE HOME STILL UNDER CONSTRUCTION some pictures are of same model may be different finishes. Call/text LA with any questions.
Property Map
Please use the print button to include maps when printing.
For more information about 15915 Jade, Lockport, IL 60441 contact Corcoran Urban Real Estate.
Broker Reciprocity
Listing provided by Housecenter Realty,Inc.
All information provided is deemed reliable but is not guaranteed and should be independently verified.
The data relating to real estate for sale on this web site comes in part from the Broker Reciprocity Program
of the Midwest Real Estate Data LLC. Real estate listings held by brokerage firms other than Urban Real Estate are
marked with the Broker Reciprocity logo and detailed information about them includes the name of the listing brokers.
Some IDX listings have been excluded from this website.