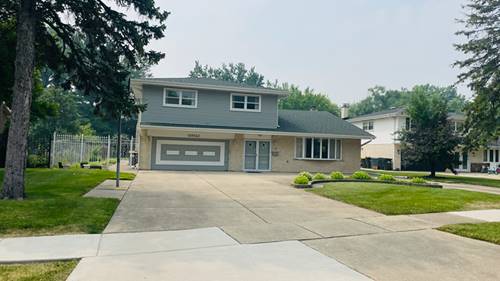
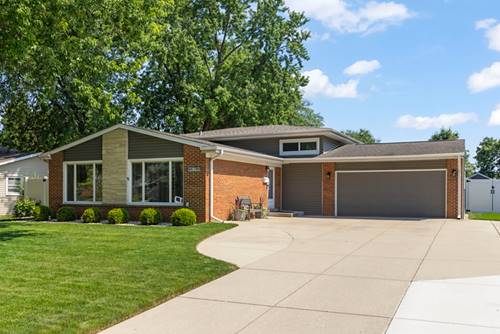
Bright and Inviting 4 Bedroom 3.5 bath & Great Convenient Location in CROWN ESTATES subdivision. Looking for a home with plenty of room for the family to spread out. Beautiful outdoor entertaining space to enjoy warm weather activities . A friendly neighborhood offers the new owners interior space galore and a huge fenced back yard , perfect for kids, pets , barbeque and gardening. Step inside and appreciate good size foyer and 2 steps to Living room filled with natural light featuring soaring ceiling and 2 steps for large formal dinning Room is great for holiday gatherings next to galley kitchen offers great functionality along with an eat in area spacious for breakfast table. Sunken family room offers a cozy brick fire place make it the perfect hangout for movie nights . Next to family room is addition to the house big size REC. Room with storage and full bath . Very generous size bedrooms . Unfinished sub basement has the potential to be a playroom, office or exercise studio. 4/5 feet cemented crawl for extra storage .Backyard is an oasis for summertime recreations .Bring your decorating and updating plans and ideas to create a home that will be loved for many years !!!!!!!!!!!! House situated in a quite residential neighborhood with easy access to shopping, dinning and everyday amenities . HOME IS SOLD AS/IS
Property Map
Please use the print button to include maps when printing.
For more information about 15W563 Diversey, Elmhurst, IL 60126 contact Corcoran Urban Real Estate.
Broker Reciprocity
Listing provided by Bloomvest Real Estate LTD.
All information provided is deemed reliable but is not guaranteed and should be independently verified.
The data relating to real estate for sale on this web site comes in part from the Broker Reciprocity Program
of the Midwest Real Estate Data LLC. Real estate listings held by brokerage firms other than Urban Real Estate are
marked with the Broker Reciprocity logo and detailed information about them includes the name of the listing brokers.
Some IDX listings have been excluded from this website.