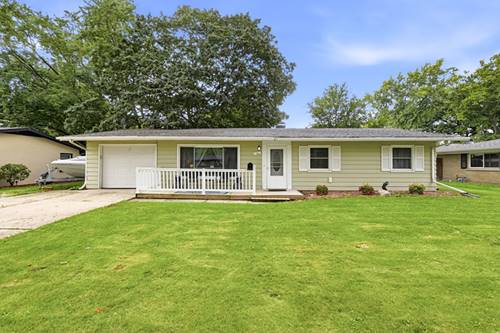
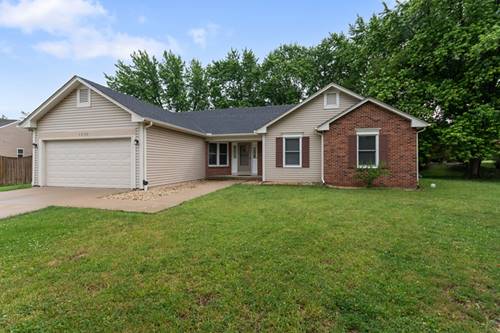
This fabulous ranch style home welcomes you w/the perfect blend of comfortable indoor living space & enjoyable outdoor space~You'll absolutely love the huge, fenced backyard w/lovely mature trees, newer deck & railings & a nice paver firepit~There's also a large shed for extra storage~Many wonderful improvements have been made to this home~The gorgeous updated kitchen features beautiful 2-tone Shaker style cabinetry w/soft-close drawers, new hardware, beautiful quartz countertops, SS sink w/spray faucet, upgraded SS appliances (included) & upgraded LED lighting~The spacious family room features a large picture window for great natural light & opens to the dining area~Vinyl plank flooring thru out the home~The bathroom offers an upgraded vanity, mirror & light fixture~3 Spacious bedrooms~1st floor laundry room w/new front-load washer/dryer & updated utility sink~Other improvements include updated lighting, ceiling fan, newer front door & garage door, newer front deck w/maintenance-free railings, newer fence w/2 gates, brand new interior panel doors & a brand new 40-gallon hot water heater~The oversized driveway w/new front apron provides extra parking~The attached oversized 1-car garage offers a side apron & extra space, perfect for parking your boat or kayaks~Convenient location, close to parks, pools, civic center, schools, Fox River, shopping, dining & more~No HOA or HOA fees!
Property Map
Please use the print button to include maps when printing.
4 Parking Spaces (1 Garage Spaces), Concrete, Garage Door Opener, Yes, Garage Owned, Attached, Off Street, Side Apron, Driveway, Garage, Parking included in price
For more information about 16 Greenbriar, Montgomery, IL 60538 contact Corcoran Urban Real Estate.
Broker Reciprocity
Listing provided by Coldwell Banker Real Estate Group
All information provided is deemed reliable but is not guaranteed and should be independently verified.
The data relating to real estate for sale on this web site comes in part from the Broker Reciprocity Program
of the Midwest Real Estate Data LLC. Real estate listings held by brokerage firms other than Urban Real Estate are
marked with the Broker Reciprocity logo and detailed information about them includes the name of the listing brokers.
Some IDX listings have been excluded from this website.