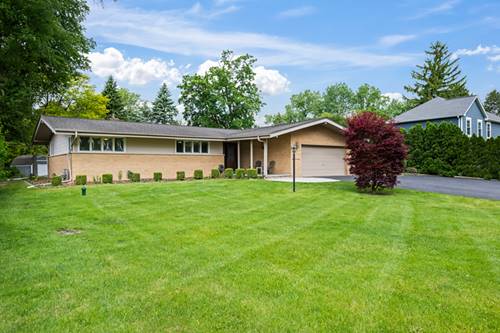
Welcome home to this breathtaking sprawling brick ranch, where classic craftsmanship meets modern living on a beautifully appointed half-acre lot. Timeless brick exterior and lush surroundings set the stage for the exceptional living experience that awaits inside. The heart of the home is a thoughtfully designed open-concept kitchen featuring gleaming granite countertops and stainless steel appliances. The kitchen flows effortlessly into a generous dining room bathed in natural light, offering sweeping views of the gorgeous private lot. Impressive family room, where soaring cathedral ceilings create an airy, dramatic ambiance and a stunning floor-to-ceiling stone fireplace anchors the space with warmth and character. The expansive fully finished basement delivers incredible versatility and value - complete with a stylish bar, a full bathroom, a spacious recreation room, a dedicated laundry area, and abundant storage throughout. The oversized yard offers the space and privacy to enjoy outdoor living to its fullest. This is more than a home - it's a lifestyle. Don't miss your opportunity to make it yours. Meticulously maintained!
Property Map
Please use the print button to include maps when printing.
For more information about 16 S Maple, Prospect Heights, IL 60070 contact Corcoran Urban Real Estate.
Broker Reciprocity
Listing provided by @properties Christie's International Real Estate
All information provided is deemed reliable but is not guaranteed and should be independently verified.
The data relating to real estate for sale on this web site comes in part from the Broker Reciprocity Program of the Midwest Real Estate Data LLC. Real estate listings held by brokerage firms other than Urban Real Estate are marked with the Broker Reciprocity logo and detailed information about them includes the name of the listing brokers.