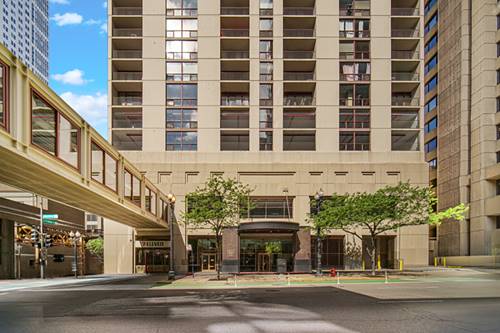
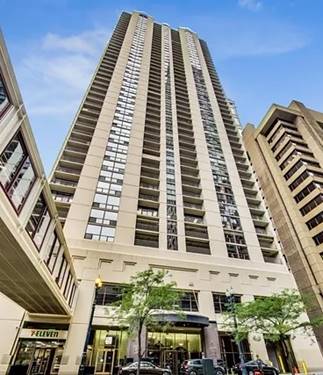
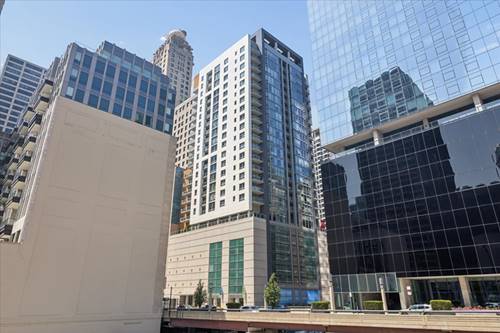
Freshly painted and move-in ready, this bright and spacious 1-bedroom, 1-bath condo features wood flooring throughout, an open living and dining area, a kitchen with granite countertops and a breakfast bar, a separate alcove that's perfect for a home office, and an in-unit washer and dryer. The oversized bedroom easily accommodates a king-size bed and features a professionally organized walk-in closet. One garage parking space is included. Residents enjoy a well-maintained building with 24-hour door staff, a fitness center, and a sundeck. Ideally located near shopping, restaurants, the lakefront, and public transportation, this home offers easy access to everything the neighborhood has to offer. A great opportunity for an owner-occupant or investor alike.
Property Map
Please use the print button to include maps when printing.
Property Details
Rooms
Room
Level
Flooring
Size
Living Room
Main
Wood Laminate
13X22
Dining Room
Main
COMBO
Kitchen
Main
Wood Laminate
14X10
Family Room
N/A
Laundry
N/A
Master Bedroom
Main
Wood Laminate
12X15
Bedroom 2
N/A
Bedroom 3
N/A
Bedroom 4
N/A
Utilities
Heating Natural Gas, Forced Air
Cooling Central Air
Water Lake Michigan, Public
Sewer Public Sewer
Additional Information
Assessment Includes
Heat, Air Conditioning, Water, Gas, Parking, Insurance, Doorman, TV/Cable, Clubhouse, Exercise Facilities, Exterior Maintenance, Lawn Care, Scavenger, Snow Removal, Internet
Common Amenities
Door Person, Elevator in Residence, Exercise Room, Storage, Party Room, Sundeck, Service Elevator(s)
1 Garage Spaces, Yes, Garage Owned, Attached, Garage, Parking included in price
Schools
District 299
Payment Calculator
Nearby Transportation
Bus 29
< 0.1 mi
Bus 65
< 0.1 mi
Bus 121
< 0.1 mi
Bus 120
< 0.1 mi
Bus 26
0.1 mi
Bus 157
0.1 mi
Bus 2
0.1 mi
Bus 3
0.1 mi
Bus 143
0.1 mi
Bus 151
0.1 mi
Bus 146
0.1 mi
Bus 147
0.1 mi
Bus 148
0.1 mi
Bus 10
0.1 mi
Bus 66
0.1 mi
Metra Electric
0.5 mi
Union Pacific North
1.1 mi
Union Pacific Northwest
1.1 mi
Union Pacific West
1.1 mi
Rock Island
1.1 mi
Burlington Northern
1.2 mi
Heritage Corridor
1.2 mi
Milwaukee North
1.2 mi
Milwaukee West
1.2 mi
North Central Service
1.2 mi
Southwest Service
1.2 mi
Red Line
0.3 mi
Green Line
0.4 mi
Pink Line
0.4 mi
Orange Line
0.4 mi
ZipCar
< 0.1 mi
Maven
0.3 mi
I 90 East
0.7 mi
I 94 East
0.7 mi
I 90 West
0.7 mi
I 94 West
0.7 mi
I 290 East
1.5 mi
I 290 West
2.0 mi
I 55 North
2.7 mi
I 55 South
2.7 mi
Broker Reciprocity
Listing provided by Jameson Sotheby's Intl Realty
All information provided is deemed reliable but is not guaranteed and should be independently verified.
The data relating to real estate for sale on this web site comes in part from the Broker Reciprocity Program
of the Midwest Real Estate Data LLC. Real estate listings held by brokerage firms other than Urban Real Estate are
marked with the Broker Reciprocity logo and detailed information about them includes the name of the listing brokers.
Some IDX listings have been excluded from this website.