Corcoran Urban Real Estate
$0 to $5,000,000
Any Beds
Any Baths
For Sale
99 Properties Within 0.5 miles of: 1600 S Indiana, Chicago
  • 1201 S Prairie Unit 3303, Chicago, IL 60605
    $1,090,000
    3 bed | 2 bath
    5 more available units at this address
    $1,035,000 Unit 803 3 bd / 2 ba
    $995,000 Unit 1703 3 bd / 2 ba
    $950,000 Unit 3702 2 bd / 2 ba
    $899,000 Unit 2402 2 bd / 2 ba
    $850,000 Unit 3605 2 bd / 2 ba

1600 S Indiana Unit 1504
Chicago, IL 60616

  • 1 Beds
  • 1 Baths
  • 850 Sq. Ft.
  • Built In 2005
Price

$300,000

Est Payment
$2,380 / month (details)  
Taxes
$4,809  
Assessments
$454  
Beds
1  
Baths
1  
Rooms
4  
Type
Attached  
Sq. Ft.
850  
Built
2005  
Neighborhoods
South Loop, Prairie District  
MLS
#12710675
Status
Active (0 days)

Property Description

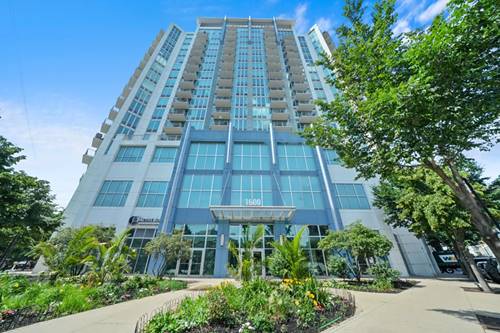
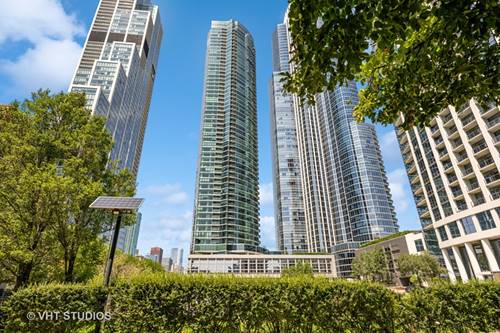
Wake up to postcard-perfect sunrises, sparkling views of Lake Michigan, and the iconic Chicago skyline from your very own home in the sky! A rare combination of modern updates, low HOA's, and an unbeatable location- this is one you don't want to miss! As you enter into this beautifully updated 1-bed / 1-bath you are greeted by soaring 10' floor-to-ceiling windows that flood the open-concept living space with natural light while perfectly framing the unobstructed views of Lake Michigan, Soldier Field, Museum Campus, Prairie District, Navy Pier / fireworks, and the dazzling Chicago skyline. Designed for both everyday living and effortless entertaining, the stunning new kitchen features custom blue cabinetry, white quartzite countertops, stainless steel appliances, updated gold hardware, LED lighting, and a spacious peninsula offering additional prep space, seating, and storage. The generously sized primary accommodates a king-size bed and includes an ample sized closet plus a beautifully updated bath featuring a quartz-topped vanity and oversized walk-in shower. Additional highlights include in-unit laundry, private balcony, modern finishes throughout and a spacious 850 sq ft open concept layout. Residents at Lakeside Tower enjoy low assessments that include all utilities except electricity, weekend/evening door staff, professional on-site management, fitness center, extra storage, and an expansive common sundeck. Perfectly positioned in the heart of the South Loop, you're steps from Grant Park, Museum Campus, Soldier Field, Northerly Island, Mariano's, numerous neighborhood cafes & restaurants, CTA, parks, and the lakefront bike and jogging path. Heated garage parking available for an additional $30,000.

Property Tour

Property Map

Property Details

Rooms

Room
Level
Flooring
Size
Living Room
Main
Engineered Hardwood
13X19
Dining Room
Main
COMBO
Kitchen
Main
Engineered Hardwood
9X15
Family Room
N/A
Laundry
Main
Engineered Hardwood
3X4
Master Bedroom
Main
Carpet
10X14
Bedroom 2
N/A
Bedroom 3
N/A
Bedroom 4
N/A
Balcony/Porch/Lanai
Main
Other
10X5
Foyer
Main
Engineered Hardwood
5X12
Storage
Main
Other
4X4

Utilities

  • Heating Natural Gas, Forced Air
  • Cooling Central Air
  • Water Public
  • Sewer Public Sewer

Additional Information

Assessment Includes
Heat, Air Conditioning, Water, Gas, Insurance, Doorman, Exercise Facilities, Exterior Maintenance, Scavenger, Snow Removal, Internet
Common Amenities
Door Person, Elevator in Residence, Exercise Room, Storage, On Site Manager/Engineer, Sundeck, Receiving Room, Elevator(s), Intercom
Interior Features
Elevator, Storage, High Ceilings, Open Floorplan
Exterior Features
Balcony
Appliances
Range, Microwave, Dishwasher, Refrigerator, Washer, Dryer, Stainless Steel Appliance(s)
Pets Allowed
Cats OK, Dogs OK
Parking
1 Garage Spaces, Asphalt, Off Alley, Garage Door Opener, Heated Garage, Garage, Yes, Deeded, Attached, Parking not included in price
Schools
District 299, South Loop Elementary School (299), South Loop Elementary School (299)

Payment Calculator

$
$
$
$
$
%
$
years
%
Principal & Interest
$0
Property Tax
$0
Assessments
$0
Home Insurance
$0
Mortgage Insurance
$0

Nearby Transportation

  • Bus 12 < 0.1 mi
  • Bus 4 0.1 mi
  • Bus 1 0.1 mi
  • Bus 3 0.1 mi
  • Bus 62 0.2 mi
  • Bus 29 0.2 mi
  • Bus 24 0.4 mi
  • Bus 21 0.5 mi
  • Bus 146 0.5 mi
  • Bus 130 0.5 mi
  • Bus 18 0.6 mi
  • Bus 192 0.6 mi
  • Bus 0.6 mi
  • Bus 26 0.7 mi
  • Bus 28 0.7 mi
  • Metra Electric 0.3 mi
  • Rock Island 1.2 mi
  • Green Line 0.5 mi
  • Orange Line 0.6 mi
  • Red Line 0.6 mi
  • Blue Line 1.2 mi
  • Pink Line 1.2 mi
  • Brown Line 1.2 mi
  • Purple Line 1.2 mi
  • ZipCar 0.1 mi
  • I 90 West 0.6 mi
  • I 94 West 0.6 mi
  • I 55 North 0.6 mi
  • I 55 South 0.6 mi
  • I 90 East 0.6 mi
  • I 94 East 0.6 mi
  • I 290 East 1.3 mi
  • I 290 West 2.1 mi
grid
Register to see 1 more properties