Corcoran Urban Real Estate
$0 to $5,000,000
Any Beds
Any Baths
For Sale
25 Properties Within 0.5 miles of: 1600 S Jefferson, Chicago
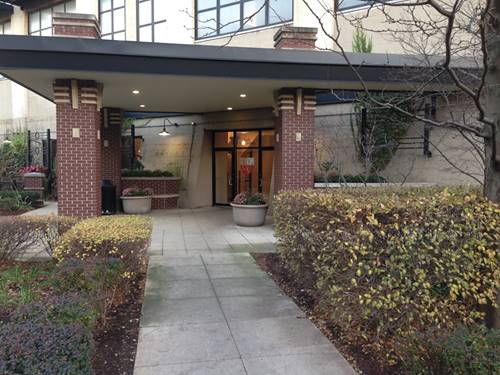
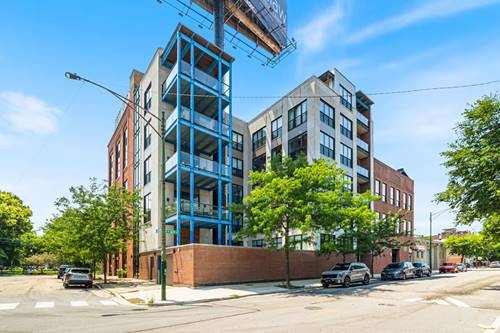
  • 1524 S Sangamon Unit 513, Chicago, IL 60608
    $325,000
    2 bed | 1 bath
  • 1525 S Sangamon Unit 504, Chicago, IL 60608
    $334,999
    2 bed | 1 bath
    5 more available units at this address
    $515,000 Unit 806 3 bd / 2 ½ ba
    $359,999 Unit 317-P 2 bd / 2 ba
    $260,000 Unit 610 1 bd / 1 ba
    $245,000 Unit 415 1 bd / 1 ba
    $194,900 Unit 414 1 bd / 1 ba
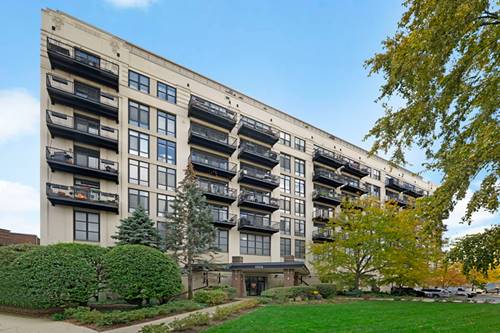
  • 1525 S Sangamon Unit 317-P, Chicago, IL 60608
    $359,999
    2 bed | 2 bath
    5 more available units at this address
    $515,000 Unit 806 3 bd / 2 ½ ba
    $334,999 Unit 504 2 bd / 1 ba
    $260,000 Unit 610 1 bd / 1 ba
    $245,000 Unit 415 1 bd / 1 ba
    $194,900 Unit 414 1 bd / 1 ba
  • 1525 S Sangamon Unit 806, Chicago, IL 60608
    $515,000
    3 bed | 2½ bath
    5 more available units at this address
    $359,999 Unit 317-P 2 bd / 2 ba
    $334,999 Unit 504 2 bd / 1 ba
    $260,000 Unit 610 1 bd / 1 ba
    $245,000 Unit 415 1 bd / 1 ba
    $194,900 Unit 414 1 bd / 1 ba

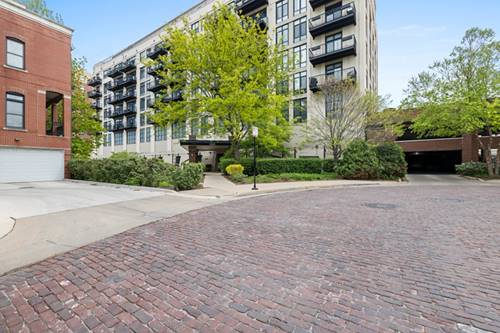
1600 S Jefferson Unit 201
Chicago, IL 60616

  • 2 Beds
  • 2 Baths
  • Built In 1920
Price

$495,000

Est Payment
$3,722 / month (details)  
Taxes
$8,791  
Assessments
$489  
Beds
2  
Baths
2  
Rooms
5  
Type
Attached  
Sq. Ft.
n/a  
Built
1920  
Neighborhood
East Pilsen  
MLS
#12669010
Status
Active

Property Description

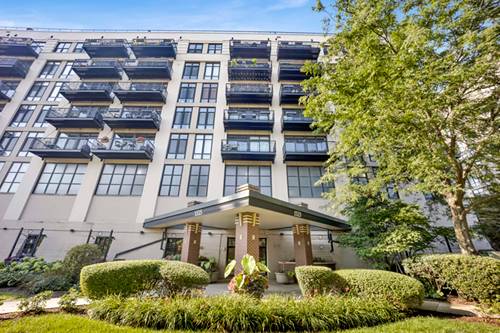
Welcome to this stunning 2-bedroom, 2-bath corner loft in a boutique elevator building, perfectly situated on a quiet, tree-lined cul-de-sac in East Pilsen. Flooded with natural light from its southeast exposure, this exceptional home blends authentic loft character with thoughtful designer updates throughout. 12-foot timber beam ceilings, exposed brick, and expansive windows create a warm and inviting atmosphere, while wide-plank hardwood flooring runs seamlessly throughout the home. The beautifully updated kitchen features stainless steel appliances, a gas range, custom soft-close cabinetry, and designer finishes that flow into the spacious open-concept living and dining areas. Both bedrooms are fully enclosed and feature exterior windows, offering privacy, natural light, and flexibility for guests, roommates, or a home office. Additional building amenities: common roof top deck with stunning skyline views and a gym. Ideally located adjacent to Jefferson Park and just moments from the exciting 78 Development, Pilsen Arts District, El Paseo Trail, the restaurants and shops of 18th Street, Chinatown, University Village, Maxwell Street, the South Loop, and Downtown Chicago. Exterior parking space and storage are included in the price, making this move-in-ready loft the complete package.

Property Map

Property Details

Rooms

Room
Level
Flooring
Size
Living Room
Main
Hardwood
20X14
Dining Room
Main
Hardwood
12X14
Kitchen
Main
Hardwood
8X14
Family Room
N/A
Laundry
N/A
Master Bedroom
Main
Hardwood
14X11
Bedroom 2
Main
Carpet
14X10
Bedroom 3
N/A
Bedroom 4
N/A
Balcony/Porch/Lanai
Main
6X10

Utilities

  • Heating Natural Gas, Forced Air
  • Cooling Central Air
  • Water Lake Michigan
  • Sewer Public Sewer

Additional Information

Assessment Includes
Water, Parking, Insurance, Exercise Facilities, Exterior Maintenance, Scavenger, Snow Removal, Internet
Common Amenities
Elevator in Residence, Exercise Room, Storage, Sundeck, Security Door Lock(s), Elevator(s)
Exterior Features
Balcony, Roof Deck
Appliances
Range, Microwave, Dishwasher, Refrigerator, Freezer, Washer, Dryer, Disposal, Stainless Steel Appliance(s)
Pets Allowed
Cats OK, Dogs OK, Number Limit
Parking
1 Parking Spaces, Assigned, Yes, Other, Parking included in price
Schools
District 299

Payment Calculator

$
$
$
$
$
%
$
years
%
Principal & Interest
$0
Property Tax
$0
Assessments
$0
Home Insurance
$0
Mortgage Insurance
$0

Nearby Transportation

  • Bus 62 0.2 mi
  • Bus 8 0.2 mi
  • Bus 18 0.2 mi
  • Bus 21 0.5 mi
  • Bus 12 0.5 mi
  • Bus 24 0.6 mi
  • Bus 44 0.6 mi
  • Bus 157 0.7 mi
  • Bus 0.7 mi
  • Bus 29 0.8 mi
  • Bus 60 0.8 mi
  • Bus 4 0.9 mi
  • Bus 1 0.9 mi
  • Bus 3 0.9 mi
  • Bus 192 0.9 mi
  • Burlington Northern 0.3 mi
  • Metra Electric 1.2 mi
  • Red Line 0.7 mi
  • Green Line 0.9 mi
  • Orange Line 0.9 mi
  • Blue Line 1.1 mi
  • I 90 West 0.2 mi
  • I 94 West 0.2 mi
  • I 55 South 0.3 mi
  • I 55 North 0.3 mi
  • I 90 East 0.4 mi
  • I 94 East 0.4 mi
  • I 290 East 0.7 mi
  • I 290 West 1.4 mi
grid
Register to see 0 more properties