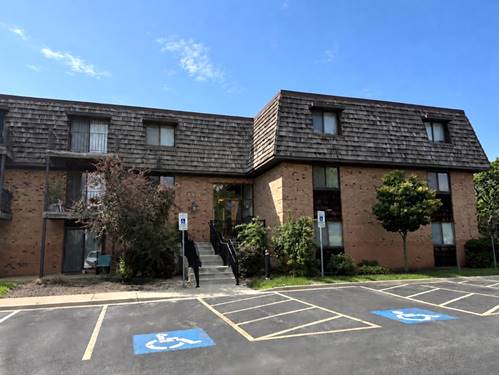
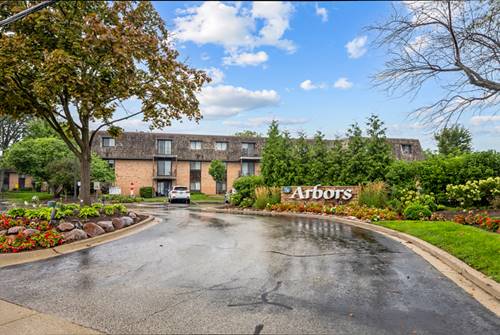
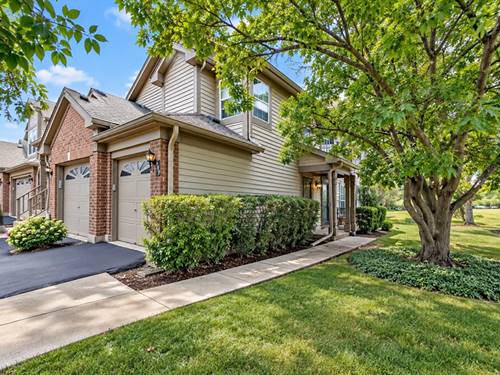
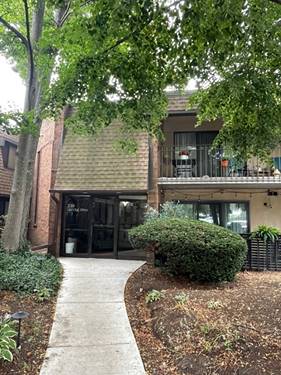
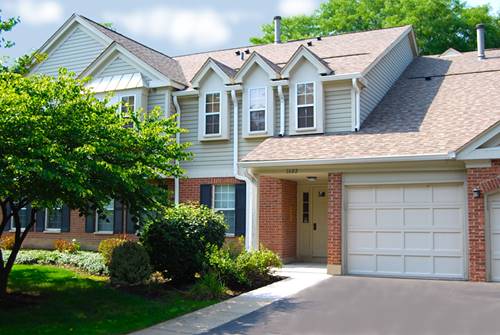
Awesome 3 Bedroom Ranch End Unit--Largest in Arlington Club! Move-in Condition! Real Hardwood floors Throughout. Total Kitchen Remodel with 42inch Custom Cherry Cabinetry-Quartz Counters-SS Appliances. Large Primary Bed W/Walk-In plus a Private Fully Updated Bath, 2nd Bedroom is huge A REAL MUST SEE, Third bedroom has sliders & could be an Office or Den. Main Full bath W/ Whirlpool also has been completely upgraded. Full-Sized Washer & Dryer. ALL WINDOWS & SLIDERS WERE UPDATED. Custom Window Blinds T/O. Ceiling Fans, Solid Wood 6-Panel Doors. Two entrances to Patio (Living W/French Door & 3rd bedroom W/Sliders). Largest End Garage. Quiet interior Cul-De-Sac location. Beautiful green Treed views from patio. Just Steps to Pool and the Private 18 Acre Nature Reserve W/Walking Paths and a Winding Creek. Close to all Shopping, Minutes to Metra & Expressways. ZERO DISAPPOINTMENTS HERE **PLEASE NOTE: NO TAX EXEMPTIONS CURRENTLY ON THIS HOME**
Property Map
Please use the print button to include maps when printing.
For more information about 1602 Brittany Unit D1, Wheeling, IL 60090 contact Corcoran Urban Real Estate.
Broker Reciprocity
Listing provided by Coldwell Banker Realty
All information provided is deemed reliable but is not guaranteed and should be independently verified.
The data relating to real estate for sale on this web site comes in part from the Broker Reciprocity Program
of the Midwest Real Estate Data LLC. Real estate listings held by brokerage firms other than Urban Real Estate are
marked with the Broker Reciprocity logo and detailed information about them includes the name of the listing brokers.
Some IDX listings have been excluded from this website.