Corcoran Urban Real Estate
$0 to $5,000,000
Any Beds
Any Baths
For Sale
9 Properties Within 0.5 miles of: 16026 85th, Tinley Park
  • Pages:
  • 1
  • 2

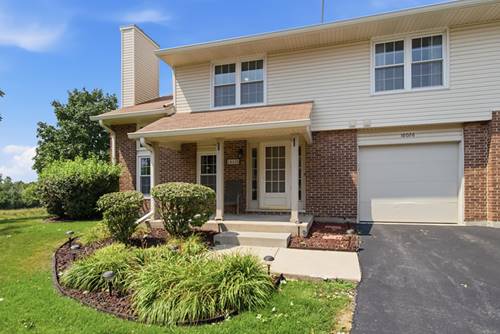
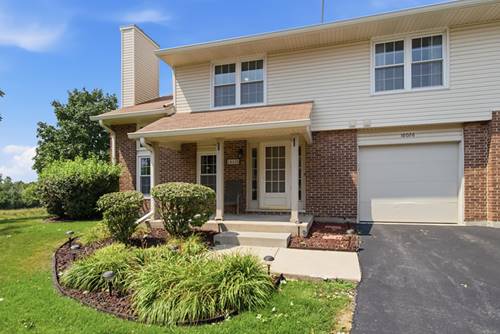
16026 85th
Tinley Park, IL 60487

  • 2 Beds
  • 1 / 1 Baths
  • 1,450 Sq. Ft.
  • Built In 1988
Price

$275,000

Est Payment
$2,017 / month (details)  
Taxes
$4,364  
Assessments
$235  
Beds
2  
Baths
1 / 1  
Rooms
6  
Type
Attached  
Sq. Ft.
1,450  
Built
1988  
Neighborhood
Tinley Park  
MLS
#12709377
Status
Active (4 days)

Property Description

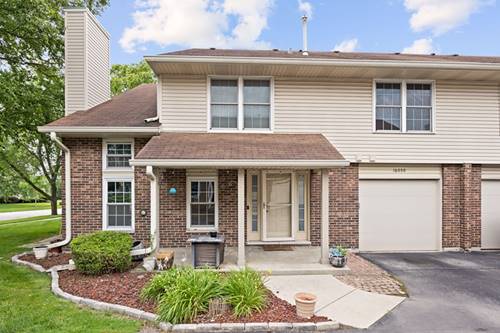
Relax outdoors on your own private patio with serene water views! Beautiful views, modern updates, plenty of natural light, a garage, and a desirable end-unit location make this move-in ready townhome one you won't want to miss! Bright and inviting, the open-concept layout features updated flooring, fresh paint, and a refreshed kitchen featuring newer kitchen countertops, all with peaceful views from both the front and back of the home. Upstairs features two spacious bedrooms, a versatile loft that can easily serve as a third bedroom, home office, or a second living space, a full bathroom, and convenient in-unit laundry. Complete with an attached private one car garage and a main-level half bathroom, this home offers comfort, flexibility, and low-maintenance living. Plus, the FHA-approved community provides added financing flexibility for qualified buyers. With affordable HOA fees, a prime Tinley Park location, a great layout, parking and storage, and so many everyday conveniences, this townhome is a wonderful opportunity for anyone seeking comfortable, low-maintenance suburban living. Close to great shopping, schools, dining, public transportation, parks, and major expressways, this home offers the accessibility and ease you've been looking for. Don't miss out on this incredible opportunity to own a beautiful townhome in a coveted location!

Property Map

Property Details

Rooms

Room
Level
Flooring
Size
Living Room
Main
Vinyl
18X12
Dining Room
Main
Vinyl
9X8
Kitchen
Main
Vinyl
10X8
Family Room
N/A
Laundry
Main
Vinyl
6X5
Master Bedroom
Second
Carpet
16X12
Bedroom 2
Second
Carpet
13X10
Bedroom 3
N/A
Bedroom 4
N/A
Loft
Second
Carpet
12X11

Utilities

  • Heating Natural Gas, Forced Air
  • Cooling Central Air
  • Water Lake Michigan
  • Sewer Public Sewer

Additional Information

Assessment Includes
Water, Insurance, Exterior Maintenance, Lawn Care, Scavenger, Snow Removal
Interior Features
Cathedral Ceiling(s)
Appliances
Range, Microwave, Dishwasher, Refrigerator, Washer, Dryer, Disposal
Pets Allowed
Cats OK, Dogs OK, Number Limit
Sub/Complex
Westberry
Parking
3 Parking Spaces (1 Garage Spaces), Garage Door Opener, Yes, Other, Attached, Garage, Parking included in price
Schools
Victor J Andrew High School (230), Virgil I Grissom Middle School (140), Christa Mcauliffe School (140)

Payment Calculator

$
$
$
$
$
%
$
years
%
Principal & Interest
$0
Property Tax
$0
Assessments
$0
Home Insurance
$0
Mortgage Insurance
$0

Listing History

08-06-2026 Listed at $275,000
Last Modified 8/6/26 5:02 PM

Nearby Transportation

  • I 80 West 3.2 mi
  • I 80 East 3.5 mi
  • Hwy 57 4.8 mi
grid
Register to see 0 more properties