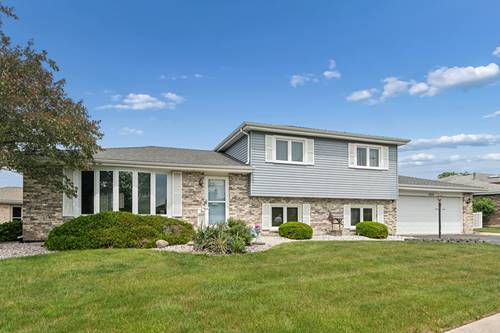
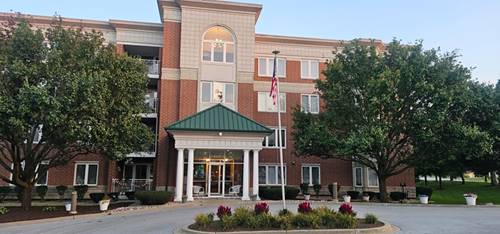

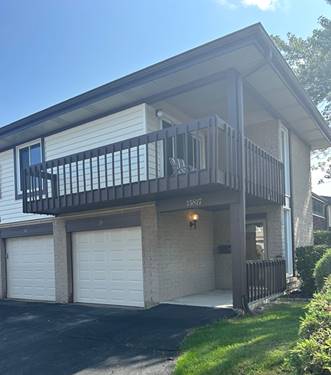
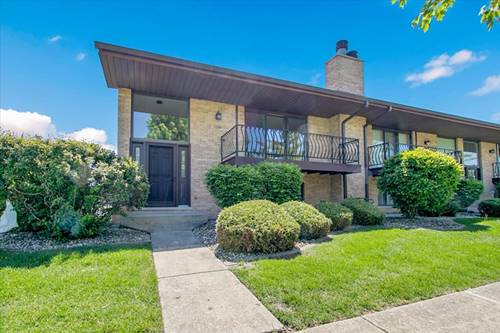
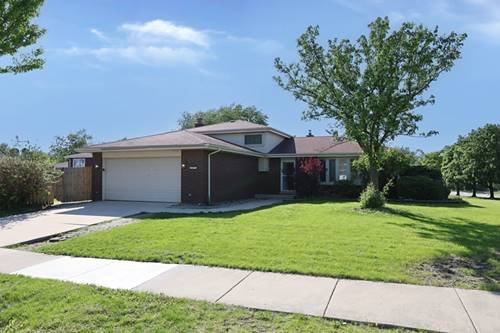
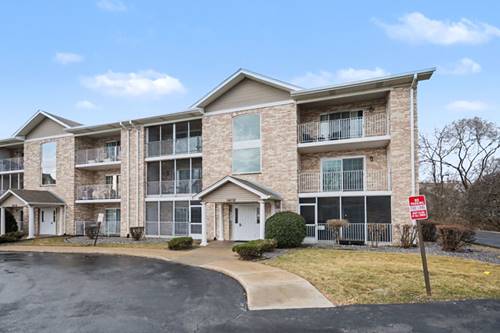
WELCOME HOME TO THE REFRESHED HOME AT 16032 Crystal Creek Drive, Unit 2B, WITH NEW CARPET & FRESH PAINT! LOOK AT IT SHINE! This is a beautifully maintained 2-bedroom, 2-bathroom condo with an updated kitchen located in the heart of desirable Orland Park. This bright and inviting home features solid construction with a brick facade. The unit is located on the 2nd floor and features a spacious layout with two generously sized bedrooms, highlighted by a private owner's suite with a full-wall double closet and its own full bath. The eat-in kitchen is both functional and attractive, complete with stainless steel appliances, abundant cabinetry, a pantry closet, and expansive granite counter space ideal for cooking and entertaining that opens to the dining/eating area. The kitchen and bathroom flooring is neutral-colored ceramic tile for easy maintenance. There is also a back entrance to the unit from the laundry room. This home offers beautiful pond views from the bedrooms. A dedicated in-unit laundry room adds convenience for everyday living, and the one-car garage is located just steps from the building for easy access. This home combines quality construction, scenic surroundings, and an unbeatable location with access to restaurants, shopping, and major roadways - this is a wonderful opportunity to make this your own style in Orland Park. Pets: dogs and cats are allowed. There is a 25# weight limit for pets per the HOA. This unit is sold "As Is" | Estate Sale.
Property Map
Please use the print button to include maps when printing.
Property Details
Rooms
Room
Level
Flooring
Size
Living Room
Main
Carpet
12X29
Dining Room
Main
Carpet
9X10
Kitchen
Main
Ceramic Tile
10X14
Family Room
N/A
Laundry
Main
Vinyl
9X9
Master Bedroom
Main
Carpet
14X15
Bedroom 2
Main
Carpet
11X11
Bedroom 3
N/A
Bedroom 4
N/A
Foyer
Main
Ceramic Tile
3X4
Balcony/Porch/Lanai
Main
Other
5X15
Storage
Main
Other
3X5
Utilities
Heating Natural Gas, Forced Air
Cooling Central Air
Water Lake Michigan
Sewer Public Sewer
Additional Information
Assessment Includes
Insurance, Exterior Maintenance, Lawn Care, Scavenger, Snow Removal
Common Amenities
Intercom, Security
Interior Features
1st Floor Bedroom, 1st Floor Full Bath, Storage, Open Floorplan, Granite Counters
2 Parking Spaces (1 Garage Spaces), Asphalt, Garage Door Opener, Yes, Garage Owned, Detached, Unassigned, Parking Lot, Off Site, Owned, Garage, Parking included in price
Schools
Victor J Andrew High School (230), Prairie View Middle School (140), Fernway Park Elementary School (140)
Payment Calculator
Nearby Transportation
I 80 West
3.1 mi
I 80 East
3.4 mi
Hwy 57
5.0 mi
Broker Reciprocity
Listing provided by Berkshire Hathaway HomeServices Starck Real Estate
All information provided is deemed reliable but is not guaranteed and should be independently verified.
The data relating to real estate for sale on this web site comes in part from the Broker Reciprocity Program of the Midwest Real Estate Data LLC. Real estate listings held by brokerage firms other than Urban Real Estate are marked with the Broker Reciprocity logo and detailed information about them includes the name of the listing brokers.