Corcoran Urban Real Estate
$0 to $5,000,000
Any Beds
Any Baths
For Sale
2 Properties Within 0.5 miles of: 1606 Carlisle, Dekalb

1606 Carlisle
Dekalb, IL 60115

  • 3 Beds
  • 3 Baths
  • 1,712 Sq. Ft.
  • Built In 1973
Price

$335,000

Est Payment
$2,273 / month (details)  
Taxes
$7,099  
Beds
3  
Baths
3  
Rooms
12  
Type
Detached  
Sq. Ft.
1,712  
Lot Size
83x125  
Built
1973  
Neighborhood
De Kalb  
MLS
#12624922
Status
Active (17 days)

Property Description

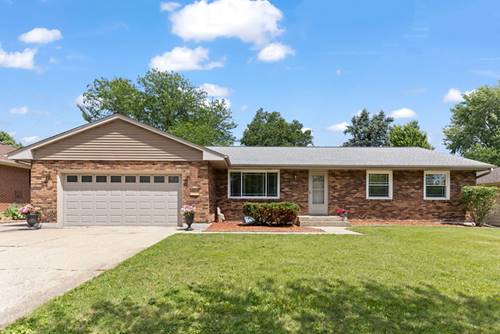
Spacious ranch offering over 3,400 square feet of living space between the main level and basement. The main floor features 3 bedrooms, 3 full bathrooms, and new LVP flooring in the living room, dining room, and all three bedrooms. Enjoy a flexible layout with a formal living room, dining room, and family room featuring hardwood floors and a brick fireplace. The kitchen offers ceramic tile flooring, painted cabinetry, and opens to the family room for easy everyday living. A patio door leads to the stamped concrete patio, complete with a gas hookup for outdoor grilling. The mostly finished basement provides even more space with a second fireplace, two large rec areas, three bonus rooms, and a 3rd full bathroom, offering plenty of options for recreation, hobbies, storage, work-from-home space, or guests. Additional highlights include brick exterior on three sides, Pella windows throughout, side parking for extra vehicles, roof replaced in fall 2016, furnace and A/C replaced in September 2016, water heater replaced in 2015, and siding on the back of the home replaced in October 2016. This home offers a great amount of space, a functional ranch layout, and several meaningful updates, while still leaving room for the next owner to add their own finishing touches.

Property Map

Property Details

Rooms

Room
Level
Flooring
Size
Living Room
Main
Luxury Vinyl
18X13
Dining Room
Main
Luxury Vinyl
12X13
Kitchen
Main
Ceramic Tile
8X11
Family Room
Main
Hardwood
18X15
Laundry
Basement
Other
8X7
Master Bedroom
Main
Luxury Vinyl
13X14
Bedroom 2
Main
Luxury Vinyl
10X15
Bedroom 3
Main
Luxury Vinyl
12X11
Bedroom 4
N/A
Foyer
Main
Ceramic Tile
5X14
Game Room
Basement
Other
30X14
Family Room - Down
Basement
Other
20X14
Exercise Room
Basement
Other
9X14
Play Room
Basement
Other
9X14
Office
Basement
Other
15X15

Utilities

  • Heating Natural Gas, Forced Air
  • Cooling Central Air
  • Water Public
  • Sewer Public Sewer

Additional Information

Interior Features
1st Floor Bedroom, 1st Floor Full Bath
Appliances
Range, Microwave, Dishwasher, Refrigerator, Washer, Dryer, Disposal
Sub/Complex
Hillcrest
Parking
2 Garage Spaces, Concrete, Garage Door Opener, Yes, Garage Owned, Attached, Garage, Parking included in price
Schools
District 428

Payment Calculator

$
$
$
$
$
%
$
years
%
Principal & Interest
$0
Property Tax
$0
Assessments
$0
Home Insurance
$0
Mortgage Insurance
$0

Listing History

06-18-2026 Listed at $335,000
Last Modified 6/24/26 12:05 AM

Nearby Transportation

  • I 88 East 2.9 mi
  • I 88 West 2.9 mi
grid
Register to see 0 more properties