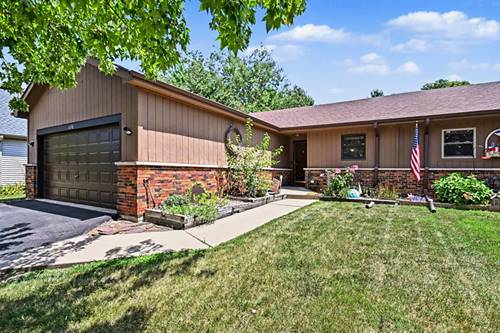
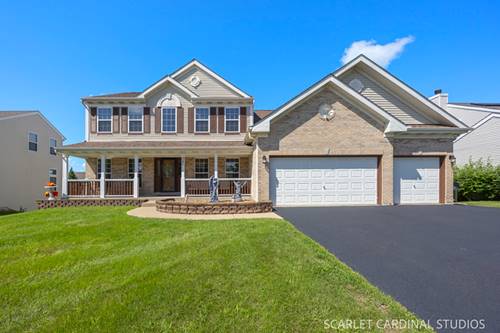
Located in the desirable Greenbriar subdivision, this custom-built 4-bedroom, 2-bath home offers nearly 3,000 sq. ft. of flexible living space on an impressive 235' deep lot. The open-concept main level features vaulted ceilings, a beautifu fireplace, and a farmhouse-style kitchen with abundant cabinetry and storage. The main level offers 2 bedrooms, a full bath, and convenient main-floor laundry. A wheelchair-accessible ramp from the garage into the home provides added accessibility. The finished basement offers exceptional flexibility with 2 additional bedrooms, a full bath, a spacious family room with a second fireplace, a kitchenette, interior access, and direct access to the garage, making it ideal for related living or multigenerational living. Laundry is available on both the main level and in the basement. Recent improvements include fresh paint throughout the main level, new carpet, an updated back door (2025), and numerous additional updates. Enjoy the deep, fenced backyard with a patio and storage shed. Newer roof and major mechanicals complete this well-maintained home.
Property Map
Please use the print button to include maps when printing.
For more information about 1608 Walsh, Yorkville, IL 60560 contact Corcoran Urban Real Estate.
Broker Reciprocity
Listing provided by Real Broker, LLC
All information provided is deemed reliable but is not guaranteed and should be independently verified.
The data relating to real estate for sale on this web site comes in part from the Broker Reciprocity Program
of the Midwest Real Estate Data LLC. Real estate listings held by brokerage firms other than Urban Real Estate are
marked with the Broker Reciprocity logo and detailed information about them includes the name of the listing brokers.
Some IDX listings have been excluded from this website.