Corcoran Urban Real Estate
$0 to $10,000
Any Beds
Any Baths
For Rent
38 Properties Rentals Within 0.5 miles of: 1609 W Farwell, Chicago
  • 1609 W Farwell Unit 1, Chicago, IL 60626
    $2,675
    3 bed | 2 bath
  • 6912 N Ashland Unit 305, Chicago, IL 60626
    $1,150
    0 bed | 1 bath
    4 more available units at this address
    $1,200 Unit 307 0 bd / 1 ba
    $1,150 Unit 411 0 bd / 1 ba
    $1,150 Unit 106 0 bd / 1 ba
    $1,150 Unit 403 0 bd / 1 ba
  • 6912 N Ashland Unit 411, Chicago, IL 60626
    $1,150
    0 bed | 1 bath
    4 more available units at this address
    $1,200 Unit 307 0 bd / 1 ba
    $1,150 Unit 305 0 bd / 1 ba
    $1,150 Unit 106 0 bd / 1 ba
    $1,150 Unit 403 0 bd / 1 ba
  • 6912 N Ashland Unit 106, Chicago, IL 60626
    $1,150
    0 bed | 1 bath
    4 more available units at this address
    $1,200 Unit 307 0 bd / 1 ba
    $1,150 Unit 305 0 bd / 1 ba
    $1,150 Unit 411 0 bd / 1 ba
    $1,150 Unit 403 0 bd / 1 ba
  • 6912 N Ashland Unit 403, Chicago, IL 60626
    $1,150
    0 bed | 1 bath
    4 more available units at this address
    $1,200 Unit 307 0 bd / 1 ba
    $1,150 Unit 305 0 bd / 1 ba
    $1,150 Unit 411 0 bd / 1 ba
    $1,150 Unit 106 0 bd / 1 ba
  • 6912 N Ashland Unit 307, Chicago, IL 60626
    $1,200
    0 bed | 1 bath
    4 more available units at this address
    $1,150 Unit 305 0 bd / 1 ba
    $1,150 Unit 411 0 bd / 1 ba
    $1,150 Unit 106 0 bd / 1 ba
    $1,150 Unit 403 0 bd / 1 ba
  • 1635 W Morse Unit GW, Chicago, IL 60626
    $1,000
    0 bed | 1 bath
    1 more available unit at this address
    $1,100 Unit 204 0 bd / 1 ba

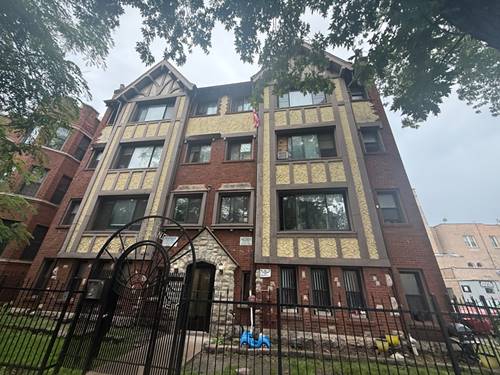
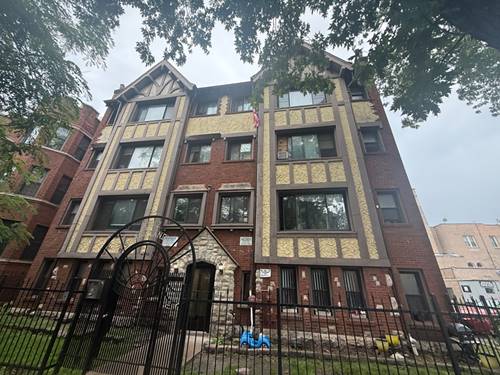
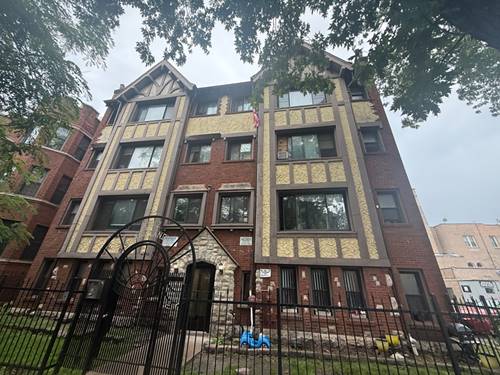
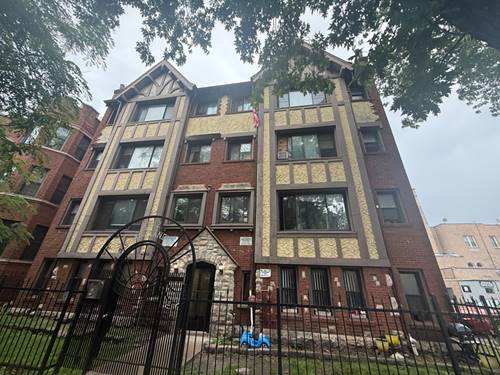
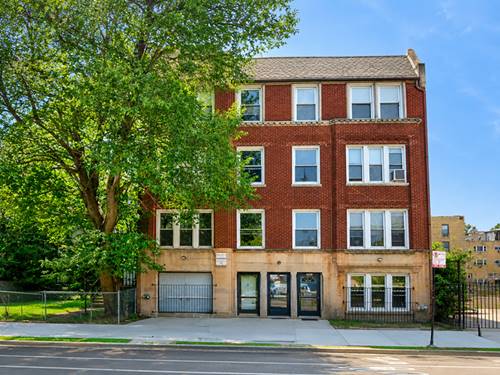
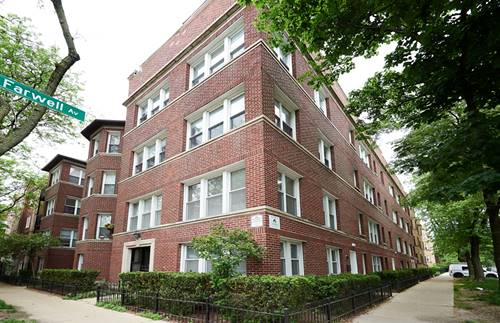
1609 W Farwell Apt 1
Chicago, IL 60626

  • 3 Beds
  • 2 Baths
  • 1,300 Sq. Ft.
Rental Price

$2,675

Beds
3  
Baths
2  
Rooms
6  
Type
Attached  
Sq. Ft.
1,300  
Neighborhood
Rogers Park  
MLS
#12698280
Status
Active (0 days)

Property Description

Designer Finishes!Fantastic Floor Plans, Island Kit,SS Appls,1.25"Granite w/beveled edge, Undermount Sink,Chef ,Glass Mosaic Bcksplsh Option,New Hrdwd Flrs Thruout,True Separate Dining,Large Decks,Spa Inspired Baths incl Vessel Sink, Jacuzzi tub,Dble Van,Porcelain Tile. Steps from Red Line. Available August 1st.

Property Map

Property Details

Rooms

Room
Level
Flooring
Size
Living Room
Main
Hardwood
17X12
Dining Room
Main
Hardwood
COMBO
Kitchen
Main
Hardwood
13X12
Family Room
N/A
Laundry
N/A
Master Bedroom
Main
Hardwood
15X12
Bedroom 2
Main
Hardwood
12X11
Bedroom 3
Main
Hardwood
12X11
Bedroom 4
N/A

Utilities

  • Heating Natural Gas, Forced Air
  • Cooling Central Air
  • Water Public
  • Sewer Public Sewer

Additional Information

Common Amenities
Storage
Interior Features
Storage
Exterior Features
Balcony
Appliances
Range, Microwave, Dishwasher, Refrigerator, Washer, Dryer, Humidifier
Pets Allowed
Additional Pet Rent, Cats OK, Dogs OK, Number Limit, Size Limit
Schools
District 299

Listing History

07-07-2026 Listed at $2,675
Last Modified 7/7/26 4:42 PM

Nearby Transportation

  • Bus 155 < 0.1 mi
  • Bus 96 0.1 mi
  • Bus 22 0.2 mi
  • Bus 147 0.5 mi
  • Bus 0.5 mi
  • Bus 151 0.5 mi
  • Bus 36 0.5 mi
  • Bus 206 0.7 mi
  • Bus 201 0.7 mi
  • Bus 97 0.7 mi
  • Bus 136 0.8 mi
  • Bus 49B 1.0 mi
  • Bus 84 1.1 mi
  • Union Pacific North 0.3 mi
  • Red Line 0.3 mi
  • Yellow Line 0.9 mi
  • Purple Line 0.9 mi
  • ZipCar 0.1 mi
  • I 94 West 4.0 mi
  • I 94 East 4.2 mi
  • I 90 West 4.8 mi
  • I 90 East 4.8 mi
grid
Register to see 1 more properties