Corcoran Urban Real Estate
$0 to $5,000,000
Any Beds
Any Baths
For Sale
69 Properties Within 0.5 miles of: 161 W Harrison, Chicago
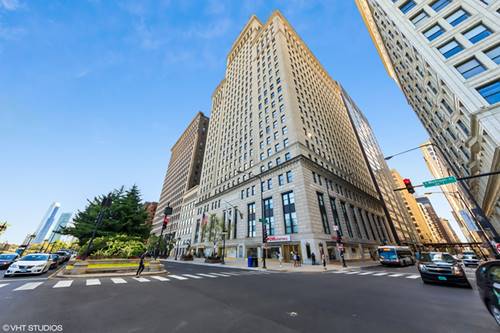
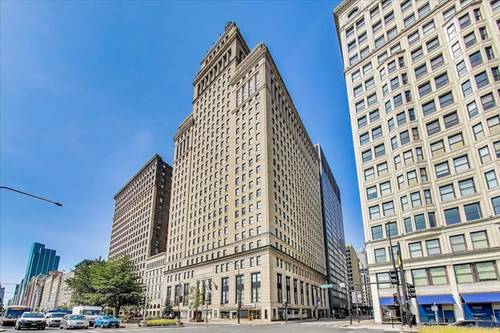
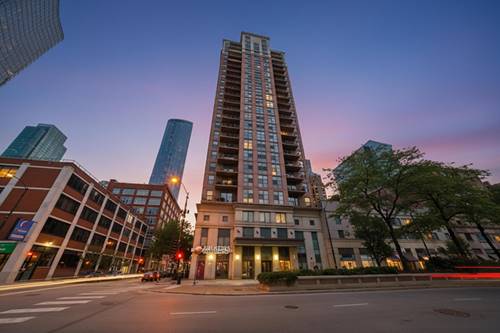
  • 310 S Michigan Unit 1705, Chicago, IL 60604
    $1,295,000
    3 bed | 3½ bath
    5 more available units at this address
    $1,749,000 Unit 1100 4 bd / 4 ba
    $1,495,000 Unit 1500 5 bd / 5 ba
    $1,450,000 Unit 202 3 bd / 3 ba
    $830,000 Unit 1700 3 bd / 3 ba
    $785,000 Unit 1900 3 bd / 3 ba
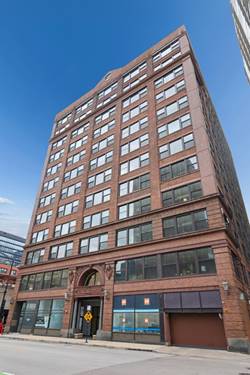
  • 310 S Michigan Unit 202, Chicago, IL 60604
    $1,450,000
    3 bed | 3 bath
    5 more available units at this address
    $1,749,000 Unit 1100 4 bd / 4 ba
    $1,495,000 Unit 1500 5 bd / 5 ba
    $1,295,000 Unit 1705 3 bd / 3 ½ ba
    $830,000 Unit 1700 3 bd / 3 ba
    $785,000 Unit 1900 3 bd / 3 ba
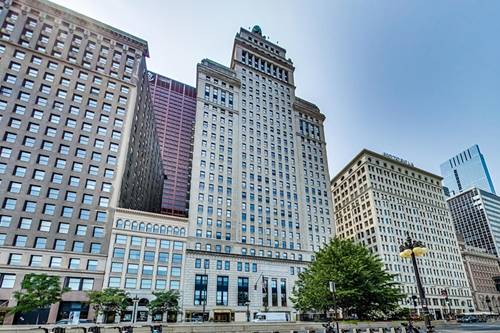
  • 310 S Michigan Unit 1500, Chicago, IL 60604
    $1,495,000
    5 bed | 5 bath
    5 more available units at this address
    $1,749,000 Unit 1100 4 bd / 4 ba
    $1,450,000 Unit 202 3 bd / 3 ba
    $1,295,000 Unit 1705 3 bd / 3 ½ ba
    $830,000 Unit 1700 3 bd / 3 ba
    $785,000 Unit 1900 3 bd / 3 ba
  • 310 S Michigan Unit 1100, Chicago, IL 60604
    $1,749,000
    4 bed | 4 bath
    5 more available units at this address
    $1,495,000 Unit 1500 5 bd / 5 ba
    $1,450,000 Unit 202 3 bd / 3 ba
    $1,295,000 Unit 1705 3 bd / 3 ½ ba
    $830,000 Unit 1700 3 bd / 3 ba
    $785,000 Unit 1900 3 bd / 3 ba
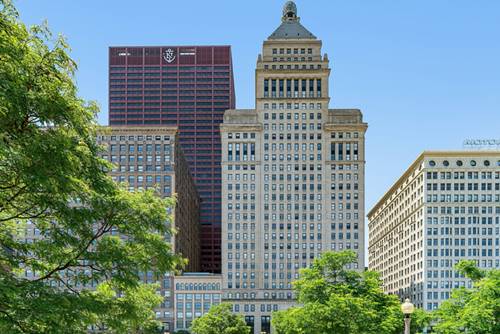
  • 910 S Michigan Unit 1009, Chicago, IL 60605
    $235,000
    1 bed | 1 bath
  • 1101 S State Unit 1004, Chicago, IL 60605
    $349,000
    2 bed | 2 bath

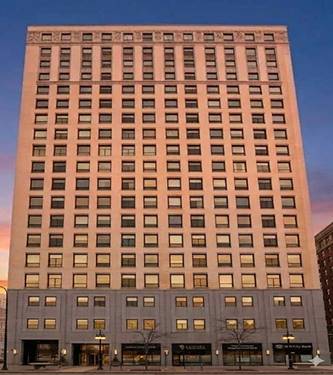
161 W Harrison Unit 1007
Chicago, IL 60605

  • 2 Beds
  • 2 Baths
  • 1,400 Sq. Ft.
  • Built In 1904
Price

$374,900

Est Payment
$3,726 / month (details)  
Taxes
$7,615  
Assessments
$1,180  
Beds
2  
Baths
2  
Rooms
5  
Type
Attached  
Sq. Ft.
1,400  
Built
1904  
Neighborhood
South Loop  
Building
Market Square Lofts  
MLS
#12673316
Status
Contingent

Property Description

PRICE ADJUSTED 25K!! Welcome home to this bright 2-bed, 2-bath corner loft in the Printer's Row area of the South Loop. Located in the 12-story Market Square Lofts building, this southwest-facing unit offers 1,400 sq ft of living space, brand-new windows throughout (installed 2025 and seller will cover in FULL prior to closing) with great natural light, solid concrete construction for quiet living, and newly refinished hardwood floors throughout. The private balcony, which is one of only a small handful in the building, is fitted with low-maintenance composite decking, perfect for relaxing or entertaining. The open layout includes a living room with gas fireplace and a modern kitchen with stainless-steel appliances and a large breakfast bar. Retreat to the generously-sized primary suite which includes a walk-in closet and an updated (2026) en-suite bath with a double vanity and soaking tub. The second bedroom also has its own en-suite bath and walk-in closet. Additional features include in-unit laundry, heated garage parking spot, large storage cage, and Google Fiber high-speed internet. Full-service building amenities include front desk staff, bike storage, and rooftop deck with grill, Rec room, and stunning views of Willis Tower and downtown. Great location in a highly walkable neighborhood close to the Southbank River Walk, Grant Park, and the Loop, as well as easy access to dining, shopping, grocery, and entertainment. Conveniently located near all CTA lines, Metra, and all major highways. Highly motivated seller ready to entertain your offers!

Property Map

Property Details

Rooms

Room
Level
Flooring
Size
Living Room
Main
Hardwood
17X15
Dining Room
Main
Hardwood
COMBO
Kitchen
Main
Hardwood
12X9
Family Room
N/A
Laundry
Main
9X4
Master Bedroom
Main
Hardwood
21X11
Bedroom 2
Main
Hardwood
16X10
Bedroom 3
N/A
Bedroom 4
N/A
Walk In Closet
Main
6X4

Utilities

  • Heating Natural Gas, Forced Air
  • Cooling Central Air
  • Water Lake Michigan
  • Sewer Public Sewer

Additional Information

Assessment Includes
Heat, Air Conditioning, Water, Gas, Parking, Insurance, Doorman, TV/Cable, Exterior Maintenance, Scavenger, Snow Removal
Exterior Features
Roof Deck, Outdoor Grill
Appliances
Range, Microwave, Dishwasher, Refrigerator, Washer, Dryer, Stainless Steel Appliance(s)
Pets Allowed
Cats OK, Dogs OK, Number Limit, Size Limit
Sub/Complex
Market Square Lofts
Parking
1 Garage Spaces, Garage Door Opener, Heated Garage, Yes, Garage Owned, Attached, Garage, Parking included in price
Schools
Phillips Academy High School (299), South Loop Elementary School (299), South Loop Elementary School (299)

Payment Calculator

$
$
$
$
$
%
$
years
%
Principal & Interest
$0
Property Tax
$0
Assessments
$0
Home Insurance
$0
Mortgage Insurance
$0

Listing History

06-09-2026 Listed at $399,900
06-29-2026 Price decreased by $17,900 to $382,000
07-14-2026 Price decreased by $7,100 to $374,900
07-20-2026 Status changed to Under Contract
Last Modified 7/20/26 11:06 AM

Nearby Transportation

  • Bus 36 0.1 mi
  • Bus 22 0.1 mi
  • Bus 24 0.1 mi
  • Bus 62 0.2 mi
  • Bus 130 0.2 mi
  • Bus 37 0.2 mi
  • Bus 6 0.3 mi
  • Bus 29 0.3 mi
  • Bus 2 0.3 mi
  • Bus 146 0.3 mi
  • Bus 148 0.3 mi
  • Bus 10 0.3 mi
  • Bus 28 0.3 mi
  • Bus 1 0.3 mi
  • Bus 7 0.3 mi
  • Rock Island 0.2 mi
  • Burlington Northern 0.5 mi
  • Heritage Corridor 0.5 mi
  • Milwaukee North 0.5 mi
  • Milwaukee West 0.5 mi
  • North Central Service 0.5 mi
  • Southwest Service 0.5 mi
  • Metra Electric 0.5 mi
  • Union Pacific North 0.7 mi
  • Union Pacific Northwest 0.7 mi
  • Union Pacific West 0.7 mi
  • Blue Line 0.1 mi
  • Pink Line 0.2 mi
  • Orange Line 0.2 mi
  • Brown Line 0.2 mi
  • ZipCar 0.1 mi
  • I 90 East 0.6 mi
  • I 94 East 0.6 mi
  • I 90 West 0.6 mi
  • I 94 West 0.6 mi
  • I 290 East 0.6 mi
  • I 290 West 1.3 mi
  • I 55 South 1.4 mi
  • I 55 North 1.4 mi
grid
Register to see 1 more properties