Corcoran Urban Real Estate
$0 to $5,000,000
Any Beds
Any Baths
For Sale
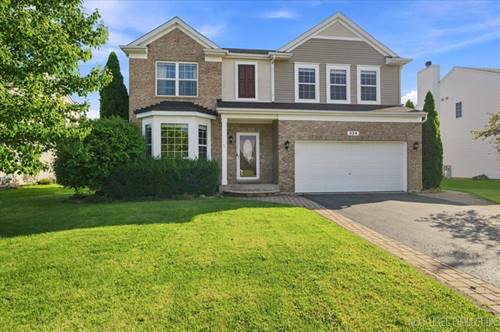
2 Properties Within 0.5 miles of: 161 Willoughby, Yorkville

161 Willoughby Unit A
Yorkville, IL 60560

  • 3 Beds
  • 2 / 1 Baths
  • 1,589 Sq. Ft.
  • Built In 2006
Price

$294,900

Est Payment
$2,464 / month (details)  
Taxes
$7,719  
Assessments
$305  
Beds
3  
Baths
2 / 1  
Rooms
6  
Type
Attached  
Sq. Ft.
1,589  
Lot Size
1710  
Built
2006  
Neighborhood
Yorkville / Bristol  
MLS
#12748187
Status
Active

Property Description

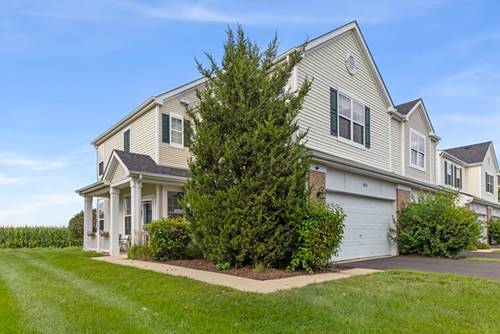
Beautiful 3-bedroom, 2.5-bath, end-unit townhome tucked away on a quiet cul-de-sac with peaceful, open views! This well-maintained home offers a fantastic location, backing to a cornfield with a welcoming front porch overlooking an open area and mature tree line. Inside, you'll find new luxury vinyl flooring throughout the first floor, newer carpeting upstairs, and a cozy gas fireplace in the spacious living room. The kitchen features granite countertops, 42-inch cabinets, and stainless steel appliances, all replaced in 2021. Upstairs, the spacious primary suite includes a private bathroom and TWO walk-in closets! The second bedroom is also generously sized and features its own walk-in closet. Convenient second-floor laundry with new washer and dryer in 2024 makes everyday living even easier. All bathrooms have been recently refreshed with new vanities, flooring, lighting, and toilets. Major updates provide added peace of mind, including a new furnace, air conditioner, and water heater in 2024, plus a new roof in 2022. The attached garage also features a 240V Tesla charging outlet for convenient at-home EV charging. Enjoy low-maintenance living with the HOA taking care of exterior maintenance, lawn care, and snow removal. Community amenities include a clubhouse, pool, workout facility, playground, basketball and volleyball courts, and elementary school. Located in the highly regarded Yorkville School District, this move-in-ready townhome offers the perfect combination of space, updates, beautiful views, and low-maintenance living. Don't miss this one!

Property Map

Property Details

Rooms

Room
Level
Flooring
Size
Living Room
Main
Luxury Vinyl
20X13
Dining Room
Main
Luxury Vinyl
11X11
Kitchen
Main
Luxury Vinyl
11X11
Family Room
N/A
Laundry
Second
Vinyl
6X5
Master Bedroom
Second
Carpet
15X18
Bedroom 2
Second
Carpet
15X14
Bedroom 3
Second
Carpet
13X11
Bedroom 4
N/A

Utilities

  • Heating Natural Gas, Forced Air
  • Cooling Central Air
  • Water Public
  • Sewer Public Sewer

Additional Information

Assessment Includes
Insurance, Clubhouse, Exercise Facilities, Pool, Exterior Maintenance, Lawn Care, Snow Removal
Appliances
Range, Microwave, Dishwasher, Refrigerator, Washer, Dryer, Stainless Steel Appliance(s)
Pets Allowed
Cats OK, Dogs OK
Sub/Complex
Bristol Bay
Parking
2 Garage Spaces, Asphalt, Yes, Garage Owned, Attached, Garage, Parking included in price
Schools
Yorkville High School (115), Yorkville Middle School (115), Bristol Bay Elementary School (115)

Payment Calculator

$
$
$
$
$
%
$
years
%
Principal & Interest
$0
Property Tax
$0
Assessments
$0
Home Insurance
$0
Mortgage Insurance
$0

Nearby Transportation

  • Hwy 56 East 3.4 mi
  • Hwy 30 East 3.5 mi
  • Hwy 30 West 3.5 mi
  • Hwy 56 West 3.6 mi
grid
Register to see 0 more properties