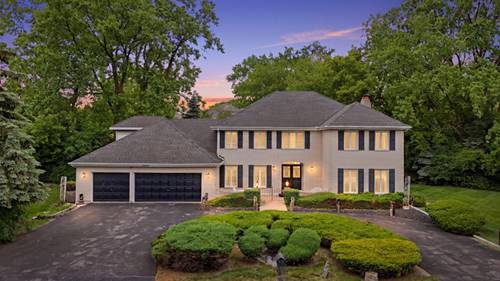
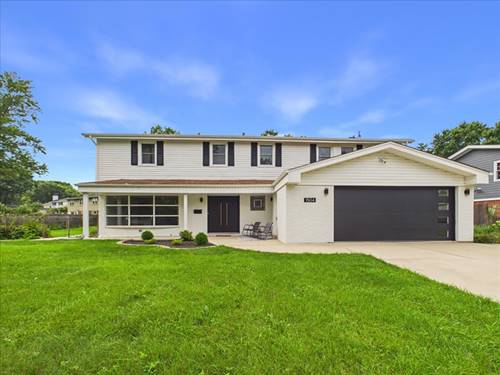
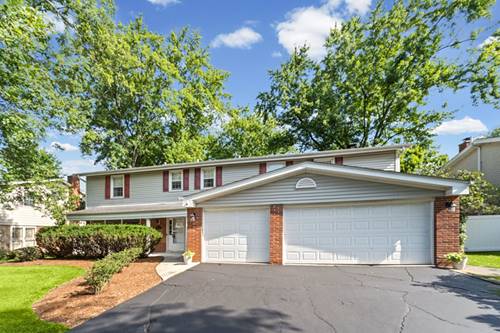
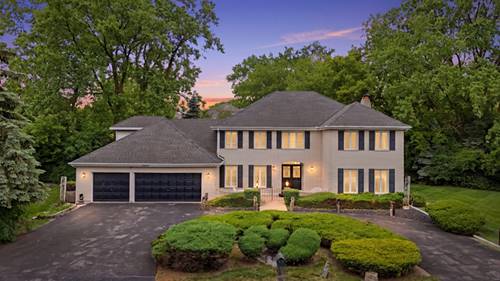
Welcome to an exceptional opportunity just over a mile from the vibrant heart of The Glen. Situated on an impressive 1/2-acre lot measuring approximately 254 x 99 feet, this stately two-story brick residence offers incredible space, timeless character, and endless potential. A grand circular driveway welcomes you home, leading to a spacious three-car garage. The backyard is equally impressive, featuring an expansive deck that stretches across the entire rear of the home-perfect for outdoor entertaining, summer gatherings, or simply enjoying the peaceful surroundings. Inside, the thoughtfully designed main level offers room for every occasion. Highlights include a formal living room and dining room off the welcoming foyer, a generously sized eat-in kitchen, a warm and inviting family room complete with a wood-burning fireplace and wet bar, a private office, convenient laundry room, and a powder room. Upstairs, you'll find six spacious bedrooms and four full bathrooms, providing flexibility for large families, guests, or multigenerational living. Three bedrooms feature their own private en-suite bathrooms, including the expansive primary suite. The full unfinished basement offers tremendous storage and a blank canvas for future expansion-whether you envision a home theater, fitness center, recreation room, or additional living space. Lovingly maintained by the same family for many years, this remarkable property is ready for its next chapter. Bring your vision and create lasting memories in a home that offers extraordinary space, a premier location, and unlimited possibilities.
Property Map
Please use the print button to include maps when printing.
For more information about 1610 Elmdale, Glenview, IL 60026 contact Corcoran Urban Real Estate.
Broker Reciprocity
Listing provided by RE/MAX Mi Casa
All information provided is deemed reliable but is not guaranteed and should be independently verified.
The data relating to real estate for sale on this web site comes in part from the Broker Reciprocity Program
of the Midwest Real Estate Data LLC. Real estate listings held by brokerage firms other than Urban Real Estate are
marked with the Broker Reciprocity logo and detailed information about them includes the name of the listing brokers.
Some IDX listings have been excluded from this website.