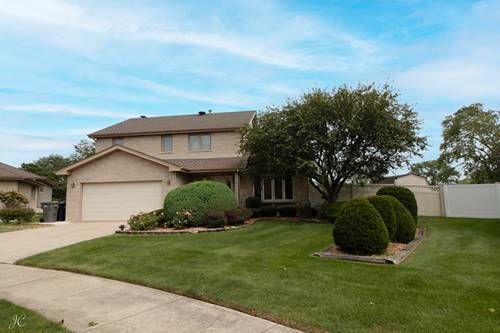
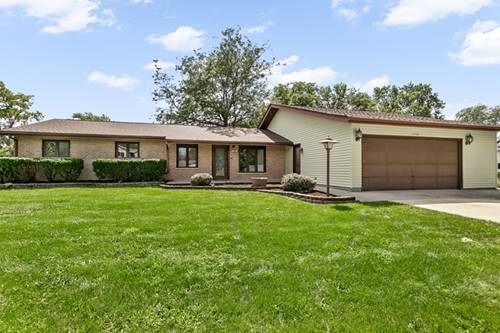
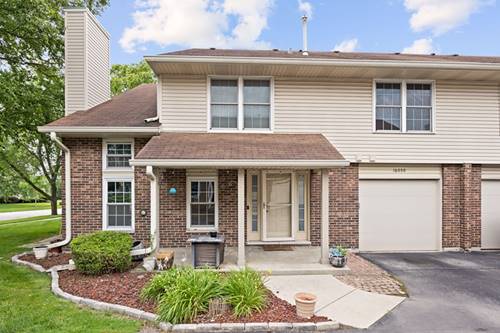
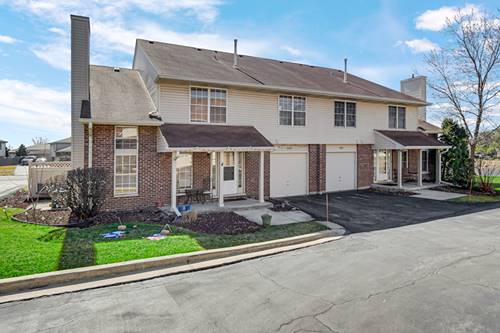
Welcome home to this spacious 4-bedroom, 3.5-bath home in Orland Hills, offering plenty of room inside and out! All four bedrooms are located upstairs, including a spacious primary suite featuring a private en-suite bath and walk-in closet. The main level offers a great layout for both everyday living and entertaining. The living room and dining room combination features impressive vaulted ceilings, while the family room is highlighted by a cozy gas fireplace. The family room and kitchen flow together, creating an open and inviting space that's perfect for entertaining family and friends. A convenient half bath completes the main level. Step outside from either the kitchen or family room onto the massive deck-an ideal setup for summer gatherings, grilling, or simply relaxing outdoors. The home sits on just under 14,000 square feet of land with a fully vinyl-fenced backyard offering plenty of space and privacy. The storage shed stays with the property for additional outdoor storage. The finished basement provides even more living and entertaining space and includes a full bathroom, giving you flexibility for a recreation room, home office, workout area, guest space, or whatever fits your needs. Additional features include a 2-car attached garage and a large driveway with plenty of additional parking. Conveniently located within walking distance of Elm Place Park and close to everything Orland Hills and the surrounding area have to offer. **4 bedrooms. 3.5 baths. Finished basement. Huge deck. Nearly 14,000-square-foot lot. Fully fenced yard. This home offers the space, layout, and outdoor living you've been looking for!**
Property Map
Please use the print button to include maps when printing.
For more information about 16101 Rosebud, Orland Hills, IL 60487 contact Corcoran Urban Real Estate.
Broker Reciprocity
Listing provided by HRE Real Estate Services
All information provided is deemed reliable but is not guaranteed and should be independently verified.
The data relating to real estate for sale on this web site comes in part from the Broker Reciprocity Program
of the Midwest Real Estate Data LLC. Real estate listings held by brokerage firms other than Urban Real Estate are
marked with the Broker Reciprocity logo and detailed information about them includes the name of the listing brokers.
Some IDX listings have been excluded from this website.