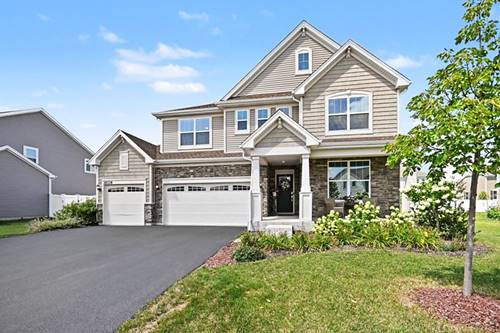
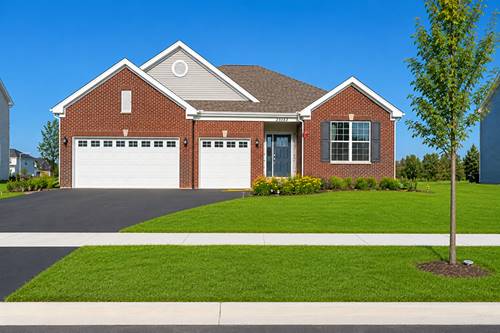
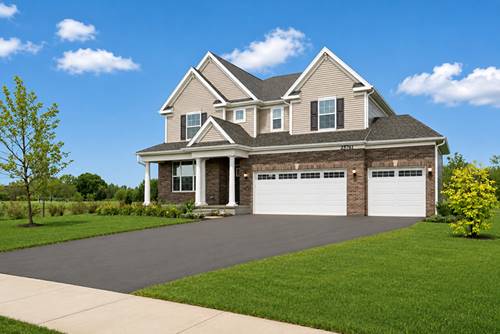
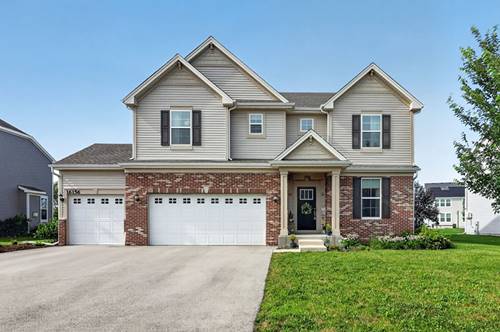
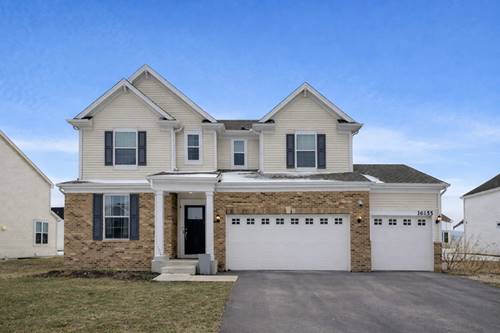
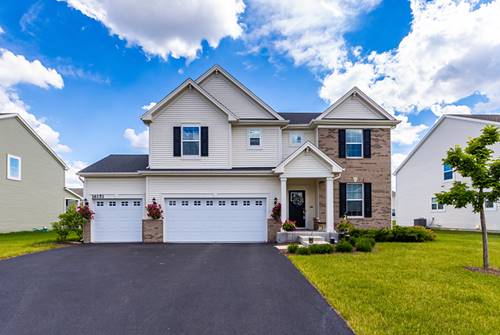
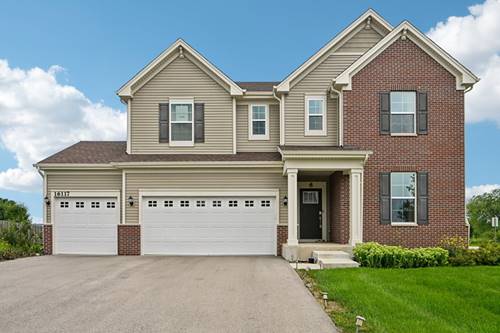
Option to buy furnished!!! Welcome home to this stunning, highly upgraded Rainier model in Plainfield's desirable Creekside Crossing subdivision. Built in 2024, this expansive 2,758-square-foot home perfectly balances modern luxury with ultimate functionality. This Rainier model is a rare find with 5 bedrooms and 3 full bathrooms. Step inside to a bright, open-concept main level featuring a versatile guest suite with a bedroom and full bath-ideal for multi-generational living or a private home office. The gourmet kitchen boasts quartz countertops, a large center island, and a walk-in pantry, all flowing seamlessly into the generous great room. Upstairs, a centralized loft separates three spacious secondary bedrooms (all with walk-in closets) from the massive primary suite, which includes a private bath and walk-in closet. The outdoor living space is a true backyard oasis, showcasing a massive, oversized concrete patio anchored by two custom cedar pergola accents and mature landscaping-perfect for dining and entertaining. This home sits on a premium 0.25-acre lot and includes a 3-car garage, a pre-installed radon mitigation system, and a full unfinished basement equipped with a bathroom rough-in for future expansion. This home has it all including exclusive access to Springbank Aquatic Center alongside a prime location near everything Plainfield offers.
Property Map
Please use the print button to include maps when printing.
For more information about 16116 S Clearwater, Plainfield, IL 60586 contact Corcoran Urban Real Estate.
Broker Reciprocity
Listing provided by Coldwell Banker Real Estate Group
All information provided is deemed reliable but is not guaranteed and should be independently verified.
The data relating to real estate for sale on this web site comes in part from the Broker Reciprocity Program
of the Midwest Real Estate Data LLC. Real estate listings held by brokerage firms other than Urban Real Estate are
marked with the Broker Reciprocity logo and detailed information about them includes the name of the listing brokers.
Some IDX listings have been excluded from this website.