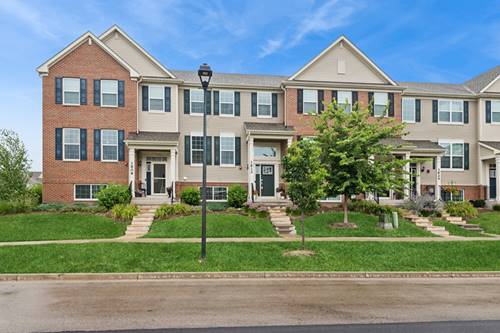
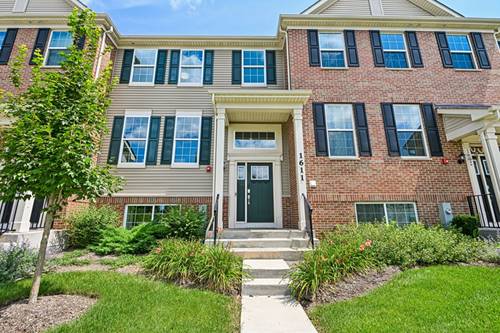
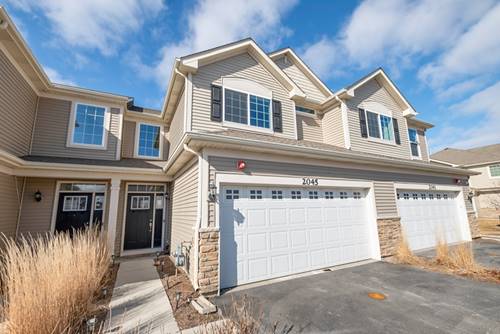
BATAVIA TOWNHOME UNDER $400,000! Skip the wait and added expense of building new. This immaculate, move-in-ready Prairie Commons townhome is only four years old and offers the clean, modern feel of new construction with a finished basement already completed. The popular Lennar Amherst model features 3 bedrooms, 2.1 baths and flexible living space across three finished levels. The bright, open-concept main level showcases 9-foot ceilings, luxury vinyl plank flooring and decorative railings. At the heart of the home, the beautifully designed kitchen features 42-inch cabinetry, quartz countertops, GE stainless steel appliances and an oversized island with breakfast-bar seating. The spacious primary suite is a private retreat with a large walk-in closet and luxury ensuite bath featuring a double-bowl vanity. Two additional bedrooms provide space for family, guests or a home office. The finished lower level adds valuable living space for a recreation room, office, fitness area or playroom. This WiFi-certified smart home includes a Ring Video Doorbell, Honeywell Smart Thermostat, garage door opener with remote and keypad, and upgraded electrical service. Enjoy low-maintenance living just minutes from Batavia shopping, dining, parks and convenient access to I-88. For buyers searching for a newer three-bedroom Batavia townhome with a finished basement, modern finishes and truly move-in-ready condition, this one stands above the competition. Why wait to build when everything you want is ready now?
Property Map
Please use the print button to include maps when printing.
For more information about 1612 Bentz, Batavia, IL 60510 contact Corcoran Urban Real Estate.
Broker Reciprocity
Listing provided by Baird & Warner
All information provided is deemed reliable but is not guaranteed and should be independently verified.
The data relating to real estate for sale on this web site comes in part from the Broker Reciprocity Program
of the Midwest Real Estate Data LLC. Real estate listings held by brokerage firms other than Urban Real Estate are
marked with the Broker Reciprocity logo and detailed information about them includes the name of the listing brokers.
Some IDX listings have been excluded from this website.