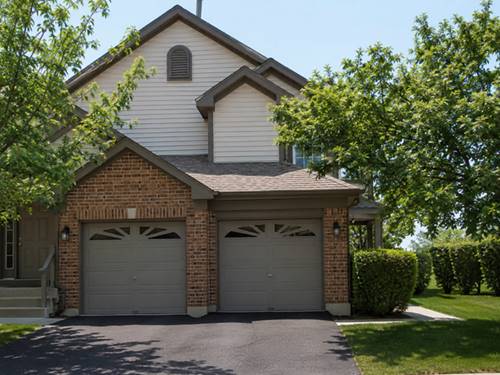
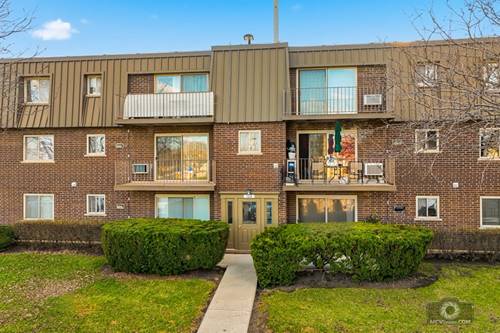
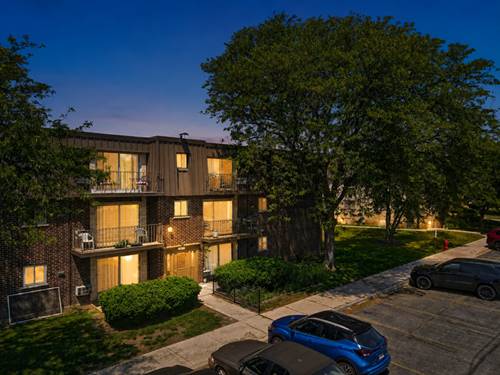
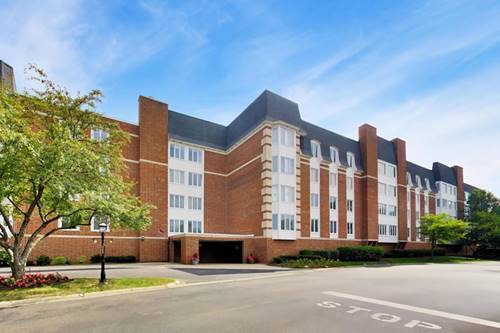
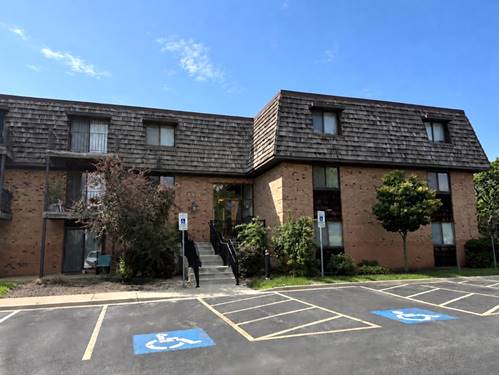
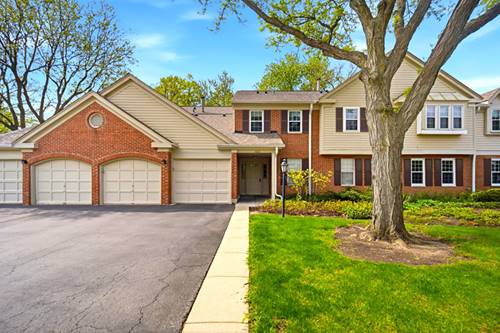
Beautifully updated 2-bedroom, 2-bath condo in highly sought-after Arlington Club! This bright and airy home features a stunning updated kitchen with all new GE stainless steel appliances (2025), elegant mosaic backsplash, and additional cabinetry for extra storage. The kitchen opens to a spacious dining room with vaulted ceilings and a sliding patio door (2017), creating the perfect space for entertaining. The inviting living room boasts vaulted ceilings, a cozy brick gas-start fireplace, and a second sliding patio door (2017), both leading to a private oversized balcony overlooking beautifully maintained green space and scenic walking paths. The expansive primary suite features vaulted ceilings and a private bath with a large vanity, beautifully updated large shower with custom surround and niches, linen closet, and a generous walk-in closet. A fully updated guest bath showcases a custom stone-tiled shower/deep Jacuzzi tub (note not operating as-is) with beautiful diamond accents, designer tiled flooring, and a linen closet. Convenient laundry room with full-size washer and dryer (2018), plus cabinets and shelving for added functionality. Additional highlights include a 1-car attached garage with new opener (2025) and abundant storage. Major updates include; roof (2021), attic insulation (2023), sealed driveway (2024), new Bryant furnace (2025), central humidifier (2023), water heater (2018), ceiling fan (2025), and smart thermostat (2023). Enjoy resort-style living with exceptional community amenities, including a private 18-acre nature preserve with walking paths, ponds, streams, and a private park area. Additional features include ample guest parking, two pools, a two-level clubhouse overlooking the pond, and a cabana. Ideally located within top-rated Buffalo Grove schools with bus service, and just minutes from shopping, dining, and public transportation.