Corcoran Urban Real Estate
$0 to $5,000,000
Any Beds
Any Baths
For Sale
7 Properties Within 0.5 miles of: 16121 W High Meadow, Lockport

16121 W High Meadow
Lockport, IL 60441

  • 6 Beds
  • 3 / 1 Baths
  • 4,160 Sq. Ft.
  • Built In 2018
Price

$725,000

Est Payment
$5,022 / month (details)  
Taxes
$15,585  
Beds
6  
Baths
3 / 1  
Rooms
11  
Type
Detached  
Sq. Ft.
4,160  
Lot Size
121X87X162X76  
Built
2018  
Neighborhood
Homer / Lockport  
MLS
#12691899
Status
Active (25 days)

Property Description

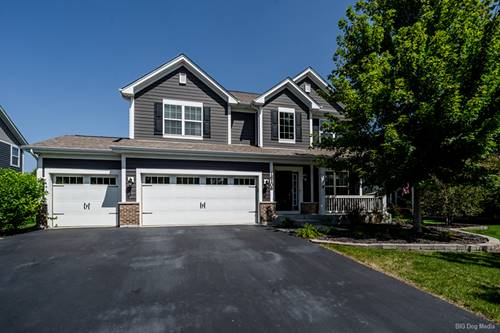
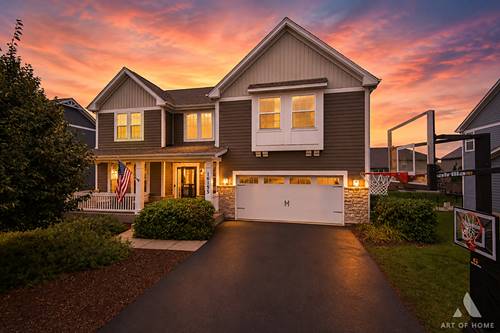
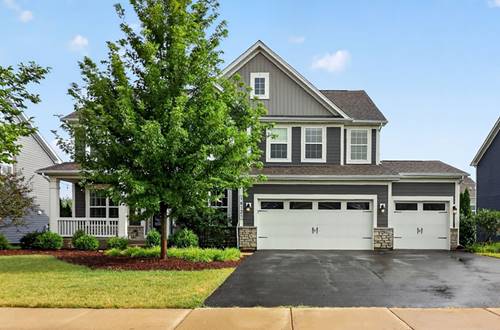
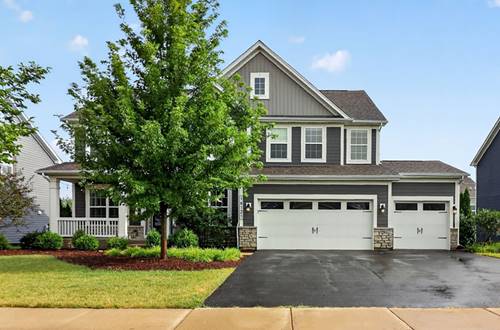
Welcome to this spacious 6-bedroom, 3.1-bath home in Lockport's sought-after Sagebrook community. Offering approximately 3,489 square feet, this home features an open floor plan, main-level office/playroom, formal dining room with tray ceiling, and a large family room with electric fireplace, shiplap detail, built-ins, fan, and can lighting. The impressive kitchen includes granite countertops, an oversized island, farm sink, walk-in pantry, butler's pantry area, double ovens, cooktop, LG refrigerator, KitchenAid dishwasher, and microwave. A rare main-level guest/in-law suite with full bath and closet adds incredible flexibility. Upstairs features five bedrooms, including an oversized primary suite with vaulted ceiling, large custom walk-in closet, and private bath with dual vanity, separate water closet, and shower with rain head and handheld sprayer. Enjoy second-floor laundry with utility sink and built-in basket storage, plus a full unfinished basement with bathroom rough-in. Outdoor living shines with a fenced yard, concrete patio, gazebo, fire pit, pond/water feature, raised garden beds, hot tub wiring, and mature landscaping. Conveniently located near Sagebrook Park, schools, shopping, dining, Silver Cross Medical Campus, Metra, and I-355 access.

Property Map

Property Details

Rooms

Room
Level
Flooring
Size
Living Room
Main
Luxury Vinyl
13X10
Dining Room
Main
Luxury Vinyl
15X11
Kitchen
Main
Luxury Vinyl
15X14
Family Room
Main
Luxury Vinyl
17X17
Laundry
Second
9X7
Master Bedroom
Second
Carpet
18X17
Bedroom 2
Second
Carpet
16X13
Bedroom 3
Second
Carpet
15X13
Bedroom 4
Second
Carpet
14X13
Bedroom 5
Second
Carpet
13X13
Bedroom 6
Main
14X11
Foyer
Main
Luxury Vinyl
13X7
Pantry
Main
6X6
Breakfast Room
Main
Luxury Vinyl
14X10

Utilities

  • Heating Natural Gas, Forced Air
  • Cooling Central Air
  • Water Public
  • Sewer Public Sewer

Additional Information

Interior Features
1st Floor Full Bath, Built-in Features, Walk-In Closet(s), Pantry
Parking
3 Garage Spaces, Asphalt, Garage Door Opener, Garage, Yes, Garage Owned, Attached, Parking included in price
Schools
Lockport Township High School (205), Homer Junior High School (33c), William J Butler School (33c)

Payment Calculator

$
$
$
$
$
%
$
years
%
Principal & Interest
$0
Property Tax
$0
Assessments
$0
Home Insurance
$0
Mortgage Insurance
$0

Listing History

07-29-2026 Listed at $725,000
Last Modified 8/4/26 12:05 AM

Nearby Transportation

  • Hwy 355 North 0.7 mi
  • Hwy 355 South 0.7 mi
  • I 80 West 4.7 mi
  • I 80 East 4.8 mi
grid
Register to see 0 more properties