Corcoran Urban Real Estate
$0 to $5,000,000
Any Beds
Any Baths
For Sale
9 Properties Within 0.5 miles of: 1613 Jones, Joliet
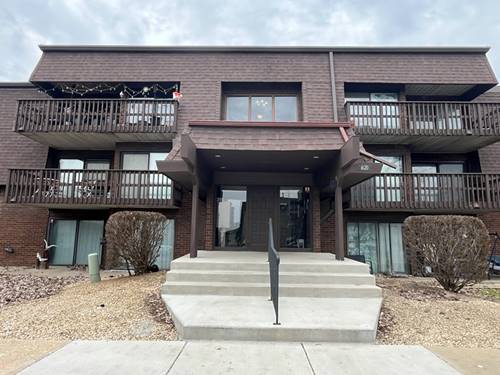
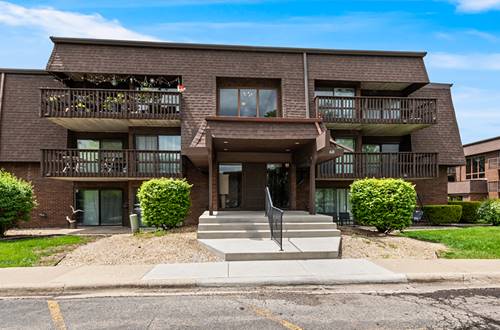
  • 1620 Richmond Unit 105, Joliet, IL 60435
    $130,000
    1 bed | 1 bath
    1 more available unit at this address
    $149,900 Unit 306 2 bd / 1 ½ ba
  • 1620 Richmond Unit 306, Joliet, IL 60435
    $149,900
    2 bed | 1½ bath
    1 more available unit at this address
    $130,000 Unit 105 1 bd / 1 ba
  • Pages:
  • 1
  • 2

1613 Jones
Joliet, IL 60435

  • 3 Beds
  • 2 Baths
  • 1,528 Sq. Ft.
  • Built In 1942
Price

$333,000

Est Payment
$2,210 / month (details)  
Taxes
$6,296  
Beds
3  
Baths
2  
Rooms
6  
Type
Detached  
Sq. Ft.
1,528  
Lot Size
63x124x63x144  
Built
1942  
Neighborhood
Joliet  
MLS
#12659819
Status
Active

Property Description

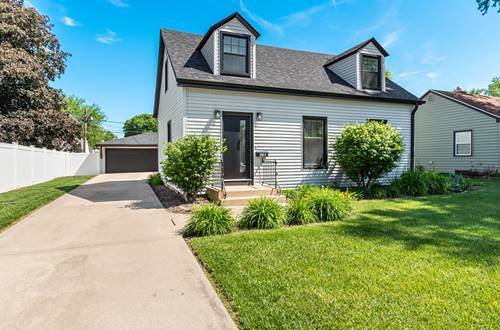
ABSOLUTELY LOVELY AND COMPLETELY REMODELED INSIDE AND OUT! 3 bedroom, 2 bathroom cape cod in Marquette Gardens with a partial basement, 2 1/2 car garage, and fully fenced back yard! WOW! TOTALLY move-in ready! The custom kitchen is stunning, with gorgeous custom cabinetry, Tribeca quartz countertops and back splash, under cabinet lighting, gorgeous light fixture over the sink and new stainless appliances. Truly a cooks dream kitchen! The window over the sink looks out to the backyard. The entire home is bathed in natural light. Main floor bedroom and beautiful full bath with custom floor tile, quartz vanity top, walk-in shower, and linen closet. The master and one additional bedroom are on the second level along with another exquisite full bath with custom floor tile, quartz vanity top, and a tub/shower combo. Canned lighting throughout. Huge concrete drive with room for 5 or 6 cars. Private 11 x 15 paver patio in the backyard, perfect for grilling and outdoor dining. HUGE backyard with ample space for outdoor living and/or pets. Additonal improvements made in 2023-2024 include: roof, gutters, soffits, vinyl siding, Marvin windows, new kitchen and bathrooms, luxury vinyl plank, new carpeting, steel front and back doors, vinyl fence, house was completely replumed, spray foam energy efficient insulation, radon mitigation system, fully waterproofed basement with transferable warranty. Just a few doors down from Marquette Park, close to schools, shopping, dining, banking, and much more. HURRY before this beauty is gone!

Property Map

Property Details

Rooms

Room
Level
Flooring
Size
Living Room
Main
Luxury Vinyl
11X18
Dining Room
N/A
Kitchen
Main
Luxury Vinyl
9X18
Family Room
N/A
Laundry
Lower
Painted/Stained
10X22
Master Bedroom
Second
Carpet
13X18
Bedroom 2
Second
Carpet
10X16
Bedroom 3
Main
Luxury Vinyl
11X11
Bedroom 4
N/A
Foyer
Main
Luxury Vinyl
4X7
Exercise Room
Lower
Painted/Stained
10X10

Utilities

  • Heating Natural Gas
  • Cooling Central Air
  • Water Public
  • Sewer Public Sewer

Additional Information

Interior Features
1st Floor Bedroom, Open Floorplan, Quartz Counters
Appliances
Range, Dishwasher, Refrigerator, Stainless Steel Appliance(s), Range Hood, Gas Cooktop, Gas Oven
Parking
7.5 Parking Spaces (2.5 Garage Spaces), Concrete, Garage Door Opener, Yes, Garage Owned, Detached, Driveway, Garage, Parking included in price
Schools
District 204, District 86

Payment Calculator

$
$
$
$
$
%
$
years
%
Principal & Interest
$0
Property Tax
$0
Assessments
$0
Home Insurance
$0
Mortgage Insurance
$0

Nearby Transportation

  • I 80 West 1.1 mi
  • I 80 East 1.3 mi
  • I 55 North 3.4 mi
  • I 55 South 3.6 mi
grid
Register to see 0 more properties