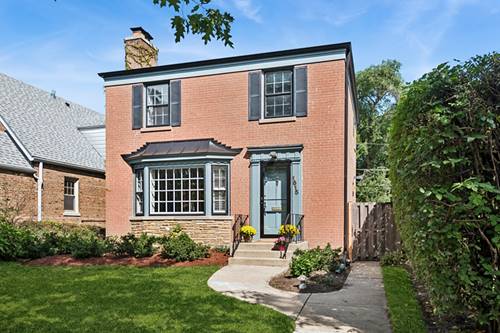
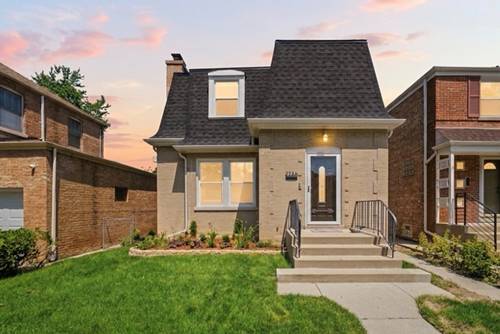
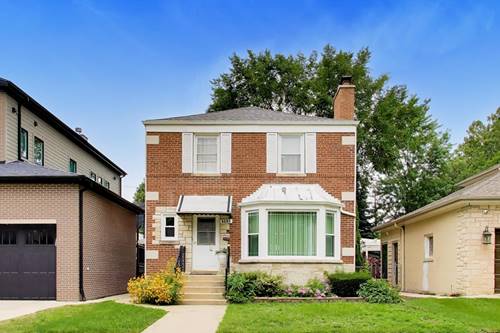
Cheerful and solid brick Georgian on a quiet street convenient to elementary school and James Park with new splash pad coming soon! Enter to find a spacious and sunny front living room featuring a bay window and gas fireplace, large arch to the dining room which opens to the newer kitchen and the sunny rear family room with newer windows, overlooking the nice fenced yard with a newer brick patio. The handsome kitchen with pretty yard view has been remodeled in 2022 to boost storage and counter space, with handsome new cabinetry plus stainless appliances and quartz tops.This open plan invites conversation and gathering at the breakfast bar; adjacent powder room, side door for easy in and out, and access to the basement. Beautiful hardwood floors, nice moldings and lovely natural light make this a welcoming and friendly home for entertaining and family living. Walk up the staircase to the second floor which leads to the 3 bright bedrooms and a full ceramic-tiled bathroom; handy laundry shoot! The dry basement is ready for your imagination and offers storage and laundry area with newer front load washer & dryer. New furnace, humidifier and water heater 2024. Rear garage parking for two cars. Home in great shape and ready for ideal possession October 9. Move in and enjoy the holidays!
Property Map
Please use the print button to include maps when printing.
For more information about 1615 Dobson, Evanston, IL 60202 contact Corcoran Urban Real Estate.
Broker Reciprocity
Listing provided by Baird & Warner
All information provided is deemed reliable but is not guaranteed and should be independently verified.
The data relating to real estate for sale on this web site comes in part from the Broker Reciprocity Program
of the Midwest Real Estate Data LLC. Real estate listings held by brokerage firms other than Urban Real Estate are
marked with the Broker Reciprocity logo and detailed information about them includes the name of the listing brokers.
Some IDX listings have been excluded from this website.