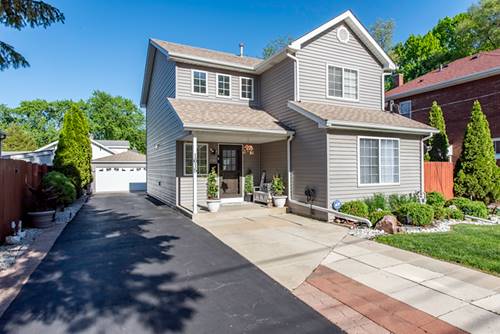
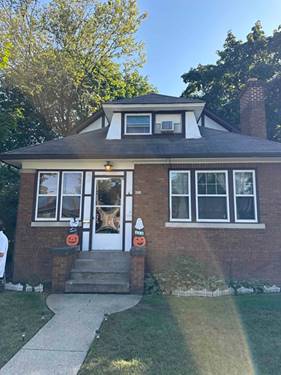
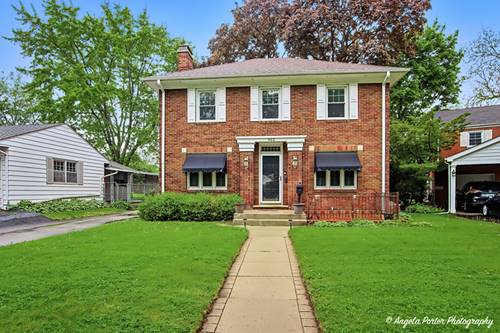
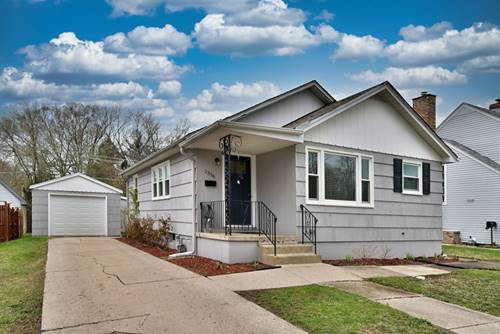
Prepare to be impressed by this beautifully maintained one-owner home, built in 2004 and ideally located on scenic Sheridan Road! Perfectly situated just minutes from parks, restaurants, shopping, and the breathtaking downtown lakefront and beach, this move-in ready gem offers the perfect blend of style, comfort, and convenience. This spacious two-story home features 3 bedrooms, 2.1 baths, and a finished basement with a possible 4th bedroom. Step inside and be greeted by a two-story foyer and a warm, inviting living room featuring a stunning floor-to-ceiling stone electric fireplace. The main level also includes a spacious powder room for guests and a true showstopper of a fully renovated kitchen. You'll love the custom cabinetry, top-of-the-line stainless steel appliances, quartz countertops, an oversized island with a breakfast bar, and the beautiful dining room that flows seamlessly off the kitchen, perfect for everyday living and entertaining. Sliding doors lead to a private, fully fenced backyard complete with a deck, pergola, and low-maintenance pet-friendly turf, creating the perfect outdoor retreat for relaxing or hosting family and friends. Upstairs, you'll find three generously sized bedrooms and a beautifully remodeled full bath. The finished basement offers even more living space, including a large rec room, full bath, utility/storage room, and a bonus room currently used as a home gym. With its egress window, this space could easily serve as a 4th bedroom, guest room, or home office. Additional highlights include a generously sized insulated 2-car garage. Roof and siding completed in 2020/2021 for exterior free maintenance. Lovingly cared for by its original owner, this exceptional home is truly move-in ready and waiting for its next chapter.