Corcoran Urban Real Estate
$0 to $5,000,000
Any Beds
Any Baths
For Sale
30 Properties Within 0.5 miles of: 1618 S Halsted, Chicago

1618 S Halsted Unit 4C
Chicago, IL 60608

  • 2 Beds
  • 2 Baths
  • 1,326 Sq. Ft.
  • Built In 2007
Price

$380,000

Est Payment
$2,852 / month (details)  
Taxes
$5,776  
Assessments
$417  
Beds
2  
Baths
2  
Rooms
4  
Type
Attached  
Sq. Ft.
1,326  
Built
2007  
Neighborhood
Pilsen  
MLS
#12743270
Status
Active (3 days)

Property Description

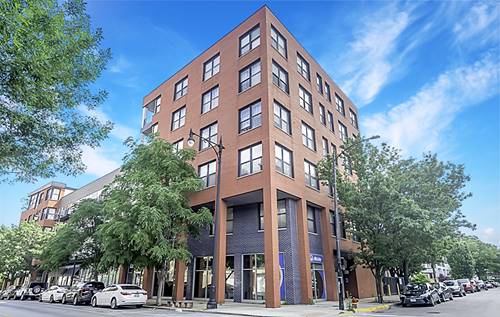
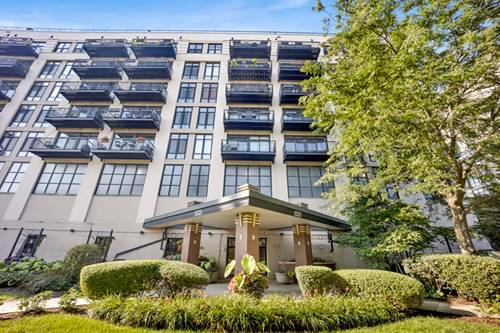
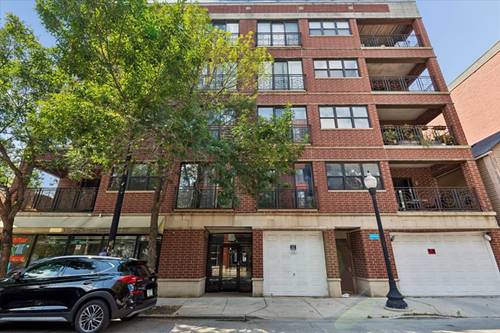
University Pointe Condo- Freshly painted 2-bedroom, 2-bathroom home offering light-filled, open-concept living area features soaring ceiling heights, hardwood floors, a gas fireplace, and a private covered deck off the living room . The eat-in kitchen is beautifully appointed with newer stainless steel appliances (1 year old , granite countertops, stacked-stone mosaic backsplash, breakfast bar seating, and a custom pantry added by the owner for additional storage. The spacious primary suite features a Juliet balcony, new carpeting large fully built-out walk-in closet, and luxurious en-suite bath with dual vanity, jetted tub, and separate shower. The guest bedroom offers excellent natural light, new carpeting, and convenient access to the full guest bath with tub. A stackable washer and dryer add everyday convenience. Additional highlights include an assigned parking space in the attached garage with remote access and a common rooftop deck showcasing amazing city views, including a designated area for this unit. Ideally located just a 2-minute walk to the Metra and minutes from I-90, public transportation, UIC, the Pilsen Arts District, Chinatown, and University Village. Enjoy easy access to Whole Foods, Mariano's, restaurants, shopping, and more. A wonderful combination of space, style, convenience, and exceptional city views!

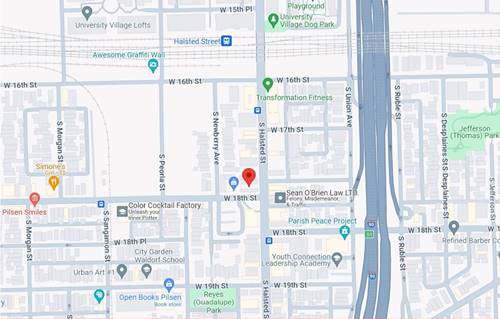
Property Map

Property Details

Rooms

Room
Level
Flooring
Size
Living Room
Main
Hardwood
21X14
Dining Room
N/A
Kitchen
Main
Hardwood
18X11
Family Room
N/A
Laundry
N/A
Master Bedroom
Main
Carpet
12X12
Bedroom 2
Main
Carpet
10X9
Bedroom 3
N/A
Bedroom 4
N/A
Walk In Closet
Main
Carpet
7X5
Balcony/Porch/Lanai
Main
14X8

Utilities

  • Heating Natural Gas, Forced Air
  • Cooling Central Air
  • Water Public
  • Sewer Public Sewer

Additional Information

Assessment Includes
Water, Parking, Insurance, Scavenger
Common Amenities
Elevator in Residence, Sundeck, Security Door Lock(s)
Interior Features
Walk-In Closet(s)
Exterior Features
Balcony, Roof Deck
Appliances
Range, Microwave, Dishwasher, Refrigerator, Washer, Dryer, Disposal, Stainless Steel Appliance(s)
Pets Allowed
Cats OK, Dogs OK
Parking
1 Garage Spaces, Garage Door Opener, Heated Garage, Yes, Attached, Garage, Parking included in price
Schools
District 299

Payment Calculator

$
$
$
$
$
%
$
years
%
Principal & Interest
$0
Property Tax
$0
Assessments
$0
Home Insurance
$0
Mortgage Insurance
$0

Listing History

08-28-2026 Listed at $380,000
Last Modified 8/29/26 8:44 AM

Nearby Transportation

  • Bus 62 < 0.1 mi
  • Bus 8 < 0.1 mi
  • Bus 18 < 0.1 mi
  • Bus 21 0.4 mi
  • Bus 12 0.5 mi
  • Bus 60 0.6 mi
  • Bus 157 0.7 mi
  • Bus 44 0.7 mi
  • Bus 24 0.9 mi
  • Bus 0.9 mi
  • Bus 9 1.0 mi
  • Bus X9 1.0 mi
  • Bus 29 1.0 mi
  • Bus 7 1.0 mi
  • Bus 125 1.1 mi
  • Burlington Northern 0.1 mi
  • Orange Line 0.9 mi
  • Red Line 0.9 mi
  • Blue Line 1.1 mi
  • Green Line 1.1 mi
  • Pink Line 1.1 mi
  • ZipCar 0.2 mi
  • I 90 West 0.2 mi
  • I 94 West 0.2 mi
  • I 55 South 0.3 mi
  • I 90 East 0.3 mi
  • I 94 East 0.3 mi
  • I 55 North 0.3 mi
  • I 290 East 0.7 mi
  • I 290 West 1.3 mi
grid
Register to see 0 more properties