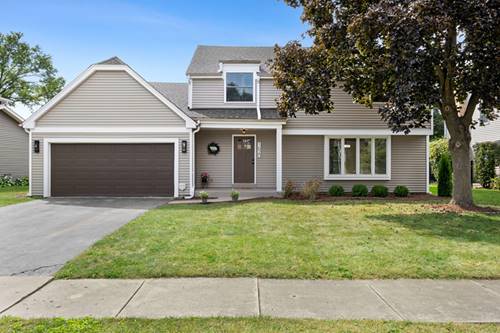
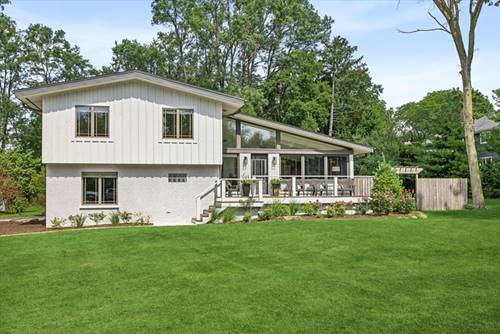
Renovated inside and out, nothing to do buy move in! New in 2026 - Roof, Windows, Siding, Deck Boards and Lighting. Interior boasts large, modern entertainers kitchen featuring 42" cabinets, 8 ft island, quartz counters and backsplash, stainless steel appliances, buffet run with two floor to ceiling pantry cabinets, glass display cabinets and beverage fridge and room for kitchen table. Cozy white-washed fireplace family room, huge living room and two custom built bench nooks with hooks and basket space storage - front foyer and garage entry. Two exits to deck - family room and kitchen. Full basement features huge storage room, large barn door entry laundry area with utility sink along with large rec area and play area. Newly refinished hardwood stairs to 4 sizable bedrooms upstairs and two fully updated bathrooms. New LVP flooring throughout, New carpet in bedrooms and basement stairs; New Lighting Throughout, New Hardward Throughout; Fresh Paint Throughout. New Front Door and Garage Door Opener. Attic features newly blown insualtion. 1.5 Miles to Wheaton Warrenville South HS and Rt56/Butterfield Road; Minutes to Atten Park, Catigny Golf Course and Catigny Park; Approximately 2.5 Miles to Wheaton Metra Station and Downtown Wheaton; 4.5 Miles to I88
Property Map
Please use the print button to include maps when printing.
For more information about 1620 Hemstock, Wheaton, IL 60189 contact Corcoran Urban Real Estate.
Broker Reciprocity
Listing provided by Coldwell Banker Realty
All information provided is deemed reliable but is not guaranteed and should be independently verified.
The data relating to real estate for sale on this web site comes in part from the Broker Reciprocity Program
of the Midwest Real Estate Data LLC. Real estate listings held by brokerage firms other than Urban Real Estate are
marked with the Broker Reciprocity logo and detailed information about them includes the name of the listing brokers.
Some IDX listings have been excluded from this website.