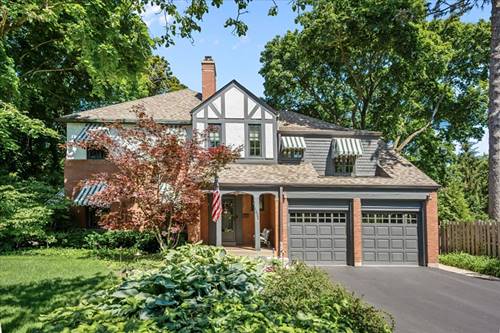
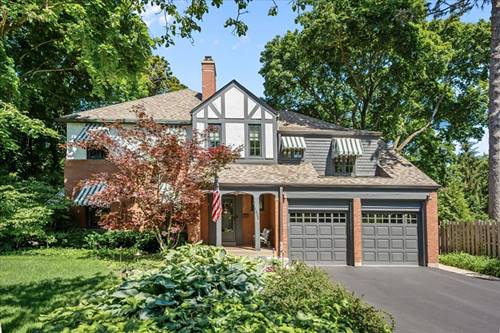
Perched on one of the prettiest streets in east Highland Park, this beautiful all brick and stucco home is set on a gorgeous, nearly half-acre property with stunning fully-fenced and professionally landscaped backyard. Start your day with a morning stroll to That Little French Guy for coffee and a croissant, see what's new at the Highland Park Library, then enjoy your walk to enchanting Ravine Beach for your own in-town vacation before heading home. Homeowner's favorite way to get a jump on her day is playing with her dog in the fenced yard, then enjoying a gratitude break on the new deck. You'll love the perfect blend of elegant, original detailing and modern amenities throughout this spacious home. Many newer Pella and Marvin windows. Home cook's dream kitchen fully remodeled by renowned local JAR, offering beautiful backyard views and is appointed with every bell and whistle: Thermador 48' dual fuel range, new 48" Sub-Zero with French doors, multiple work stations with stainless steel and Caesarstone countertops, custom backsplash, undermount lighting and abundant custom cabinetry. Table space with banquette seating dressed in stylish navy, plus, a built-in food and water station for your dog. The walk-in working pantry is a treasure inside two sliding doors, accommodating everything from your espresso maker to Cuisinart Food Processor to Kitchen Aid Stand Mixer, all foodstuffs and more. Large sunroom was converted to Family room with newer floor-to-ceiling windows on three sides, radiant floors and new sliding door leading to deck and yard. App-controlled exterior lighting enhances the home's ambiance at night. Crown molding and original floor trim, fabulous flow from one generously-sized room to another on gracious main level. Living room features wood burning fireplace with original black marble mantle, bay window, light oak hardwood flooring. Separate dining room with adjacent sunroom that transitions from library to extra dining space, a welcome feature when hosting holidays and happy gatherings. Original brick flooring in sunroom matches that on covered front porch. High ceilings, barrel-vaulted ceiling with cove lighting in foyer, so many enchanting details here. Upstairs, you'll find 5 bedrooms and 3 full baths, a "Cinderella Suite" comprised of laundry, original built-in storage closets and cozy bedroom. Four additional bedrooms on second floor include spacious primary suite with large primary bath, oversized shower, pedestal sink and custom mirror. Hardwood floors and ceiling fans in all bedrooms, newer whole house fan brings all the fresh air upstairs. Two car attached garage with separate new solid hardwood doors and epoxy flooring. Driveway newly surfaced. Basement features partially finished rec room, 2nd full laundry and loads of storage space. Basement has a working commode--add a sink to create an additional half bath, or go all out and make it a 4th full bath. Updated mechanicals and systems, irrigation system, security system. Striped awnings were a gift from the past homeowners. They are removed every winter, cleaned and reattached every spring. This is one beautiful and very special home. "Our home is as magical as our street," sellers say.