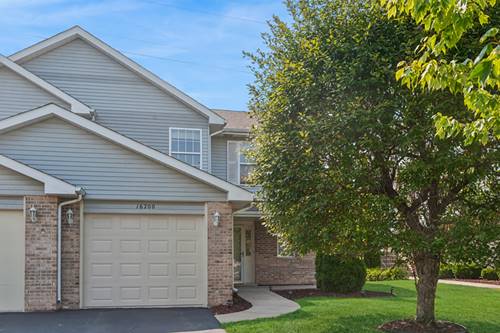
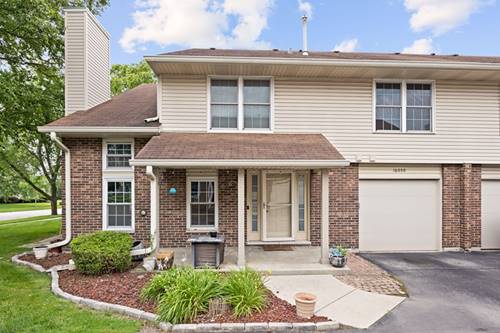
Beautifully maintained 2-bedroom + a loft + 2.5-bath End Unit townhome offering 1,512 square feet of comfortable living space in Tinley Park's desirable Meadow Park Estates subdivision. This two-story town home blends modern convenience with timeless appeal. Step inside to find an inviting floor plan anchored by a cozy fireplace. The main level features engineered wood plank flooring (refinished in 2023), flowing effortlessly from the living area to the dining space and kitchen - creating an ideal layout for both everyday living and entertaining. A convenient half bath completes the main floor. Upstairs, two generously sized bedrooms each feature their own full bathroom PLUS a great loft space that can be used as a second living area, office, or playroom. New carpeting throughout the second level (2024). Notable updates include a new oven/stove (2026), new washer and dryer (2026), a new garage door (2023), and an epoxy-finished garage floor with a heater (2024). The furnace and central air conditioning are approximately 8 years old and keep the entire home comfortable year-round. The attached one-car garage provides secure parking with additional storage potential. Outside, enjoy a charming front porch and a private back patio. The low monthly HOA fee covers snow removal, lawn care, and exterior maintenance, offering a truly low-maintenance lifestyle. Nestled in the heart of Tinley Park, this home places you within one of the south suburbs' most vibrant communities, with easy access to shopping, dining, entertainment, and Metra public transportation. Whether you're a first-time buyer, downsizing, or looking for a low-maintenance lifestyle in a community that truly has it all, this townhome delivers. Estate Sale, being sold As-Is.
Property Map
Please use the print button to include maps when printing.
For more information about 16200 Bormet, Tinley Park, IL 60477 contact Corcoran Urban Real Estate.
Broker Reciprocity
Listing provided by Baird & Warner
All information provided is deemed reliable but is not guaranteed and should be independently verified.
The data relating to real estate for sale on this web site comes in part from the Broker Reciprocity Program
of the Midwest Real Estate Data LLC. Real estate listings held by brokerage firms other than Urban Real Estate are
marked with the Broker Reciprocity logo and detailed information about them includes the name of the listing brokers.
Some IDX listings have been excluded from this website.