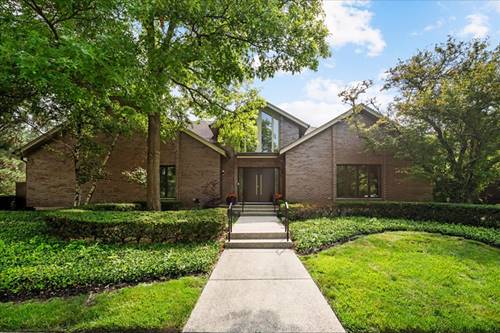
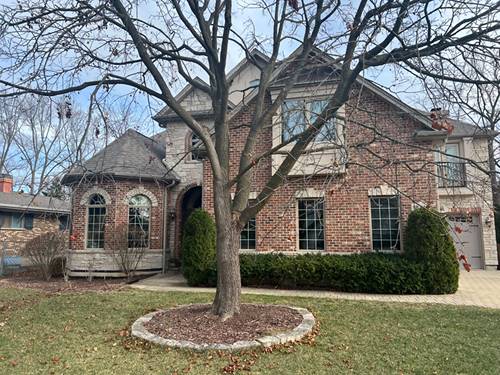
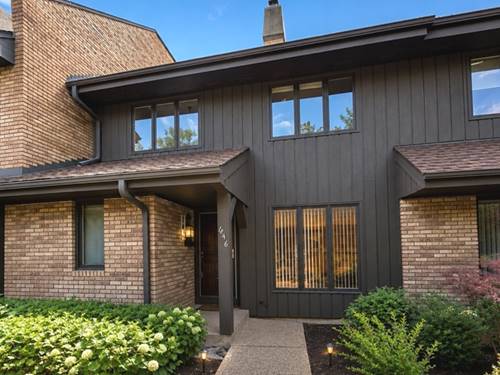
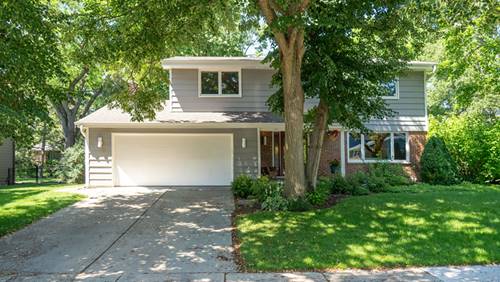
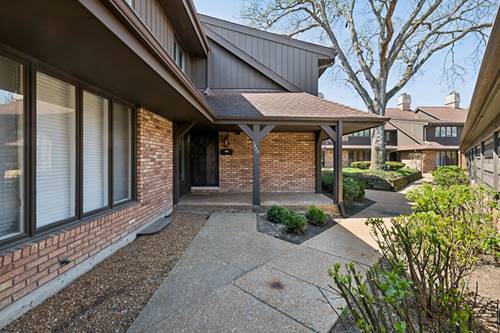
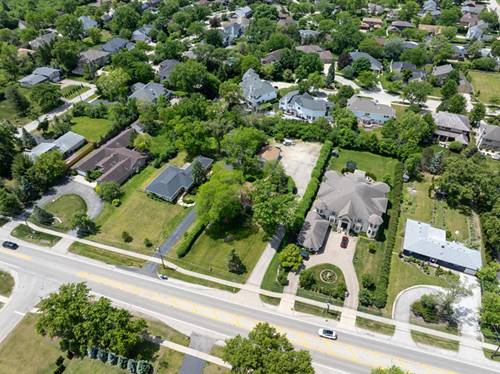
Rare Opportunity In The Highly Sought-after Gated Mission Hills Community! This Is A Fantastic 2 Bed, 2 Bath + Den! The Spacious Foyer Greets You The Moment You Step Inside. A Sun Drenched Living Room Complete With Gas Start/Gas Log Fireplace! Enjoy Lush Views From The Large Balcony That Offers Plenty Of Space For Al Fresco Dining And A Grill! Open Concept Dining Space Is Perfect For Entertaining! The Bright Kitchen Features Newer Appliances And Plenty Of Counter Space! The In Unit Laundry Room Offers Extra Storage Space And A Full Sized Freezer Included! Generous Sized 2nd Bedroom With Stunning Green Views And Large Closet! Primary Suite Features Gorgeous Green Views, Wonderful Closet Space Complete With Built In Shoe Racks Along With A Full Ensuite Bathroom With Shower And Separate Bath Tub! Both Bedrooms Feature Fabulous Custom Built-in Storage. Newer Windows Through-out! 1 Indoor Parking Space In The Heated Garage Space # G19) And Storage Space #21 Included In Purchase Price! This Well Loved Unit Won't Last Long! Luxury Living At Mission Hills Comes Complete With 24 Hour Gated Security, Walking Trails, And 6 Heated Outdoor Pools For Your Enjoyment!
Property Map
Please use the print button to include maps when printing.
Property Details
Rooms
Room
Level
Flooring
Size
Living Room
Main
Carpet
27X13
Dining Room
Main
Carpet
12X8
Kitchen
Main
Ceramic Tile
16X8
Family Room
N/A
Laundry
Main
9X6
Master Bedroom
Main
Carpet
17X15
Bedroom 2
Main
Carpet
13X12
Bedroom 3
N/A
Bedroom 4
N/A
Den
Main
Carpet
12X10
Foyer
Main
Ceramic Tile
8X5
Balcony/Porch/Lanai
Main
26X8
Storage
Main
8X4
Walk In Closet
Main
11X6
Utilities
Heating Natural Gas
Cooling Central Air
Water Lake Michigan
Sewer Public Sewer
Additional Information
Assessment Includes
Heat, Water, Gas, Insurance, Security, TV/Cable, Pool, Exterior Maintenance, Lawn Care, Scavenger, Snow Removal, Other
Common Amenities
Storage, On Site Manager/Engineer, Pool, Security Door Lock(s), Elevator(s), Trail(s)
1 Garage Spaces, Garage Door Opener, Heated Garage, Yes, Garage Owned, Attached, Garage, Parking included in price
Schools
Glenbrook North High School (225), Field School (31), Henry Winkelman Elementary Schoo (31)
Payment Calculator
Nearby Transportation
I 294 South
1.1 mi
I 94 East
2.0 mi
I 294 North
2.0 mi
I 94 West
2.1 mi
Hwy 41 South
4.1 mi
Hwy 41 North
4.2 mi
Broker Reciprocity
Listing provided by @properties Christie's International Real Estate
All information provided is deemed reliable but is not guaranteed and should be independently verified.
The data relating to real estate for sale on this web site comes in part from the Broker Reciprocity Program
of the Midwest Real Estate Data LLC. Real estate listings held by brokerage firms other than Urban Real Estate are
marked with the Broker Reciprocity logo and detailed information about them includes the name of the listing brokers.
Some IDX listings have been excluded from this website.